
3D Rendering for Home Remodeling
Stop Trying to Imagine the Finished Space. See Your Remodel Before Construction Begins
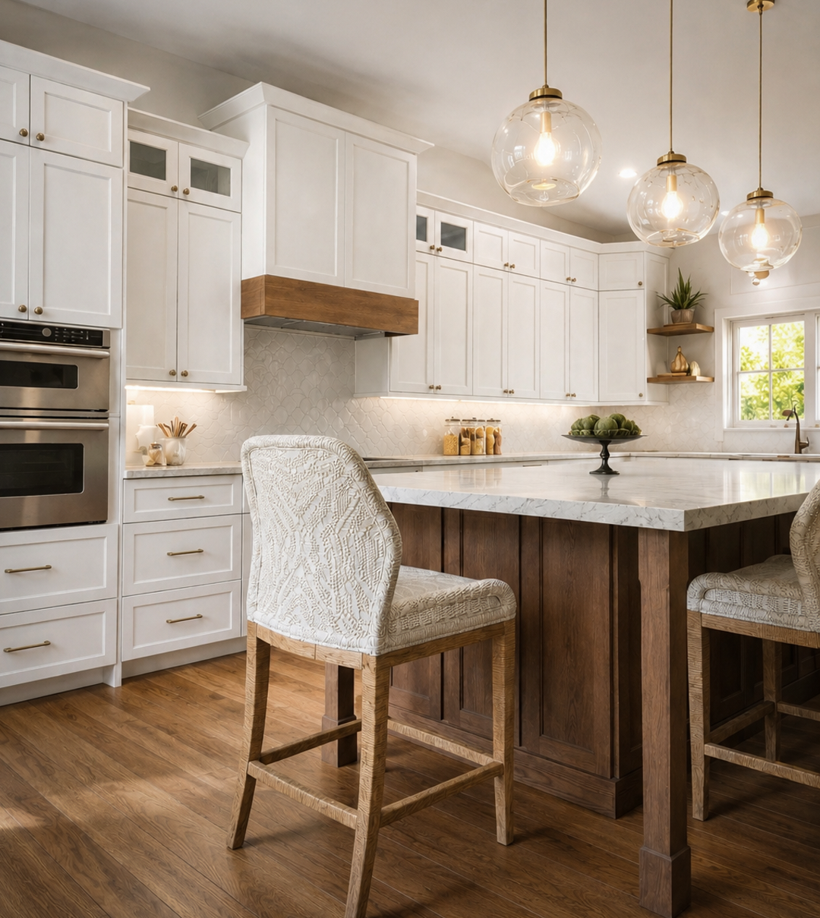
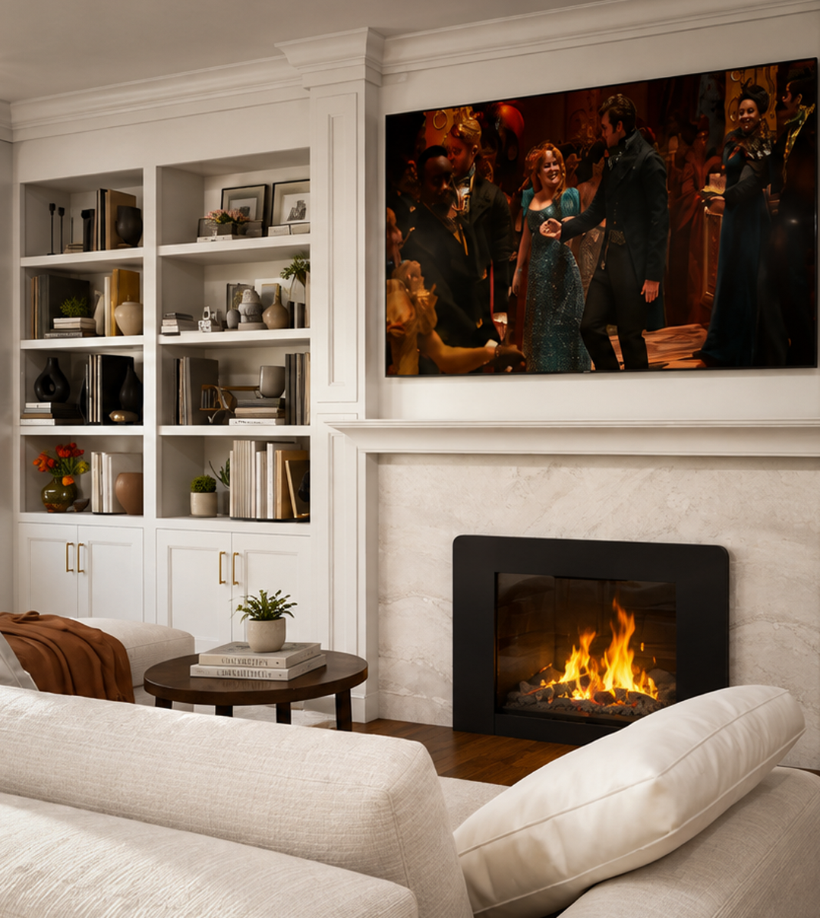
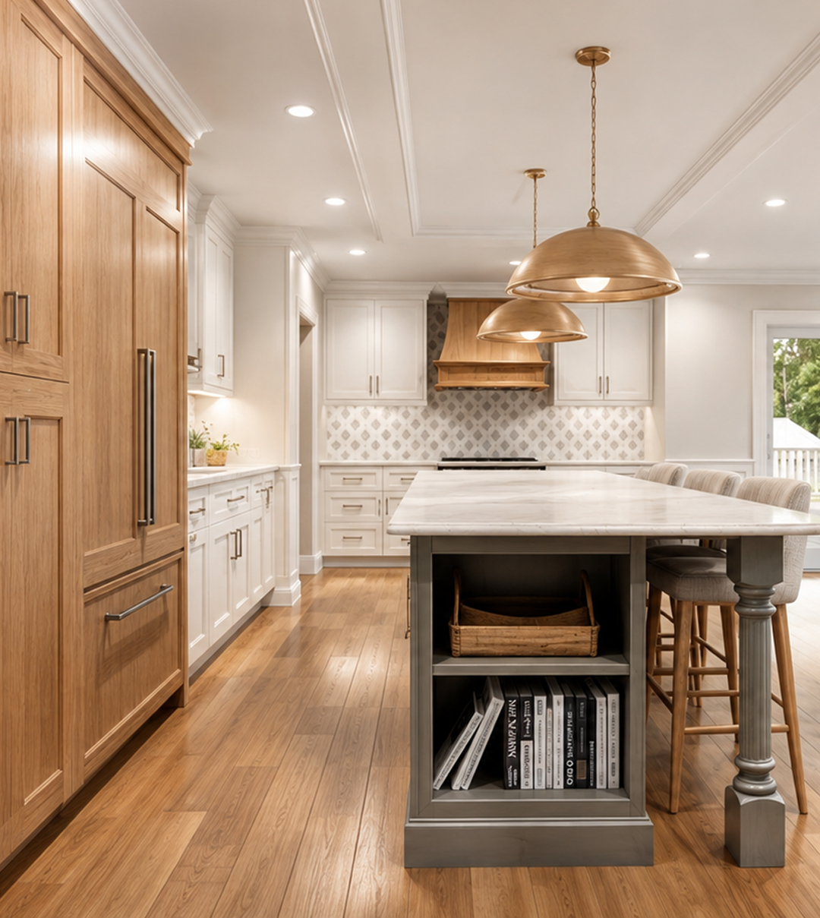
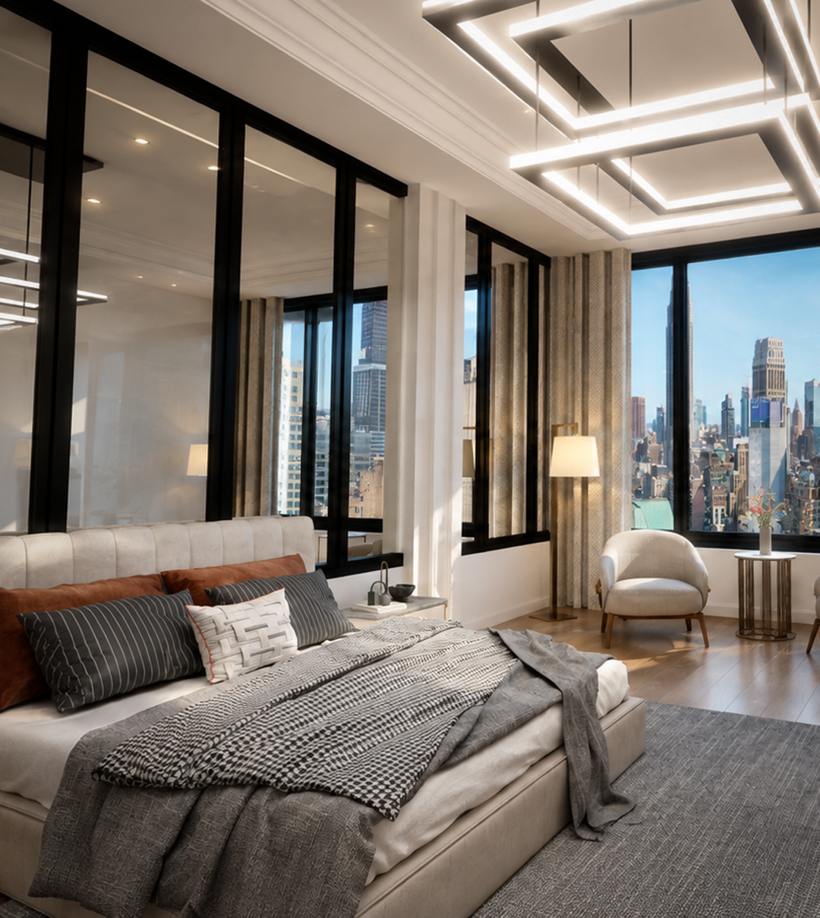
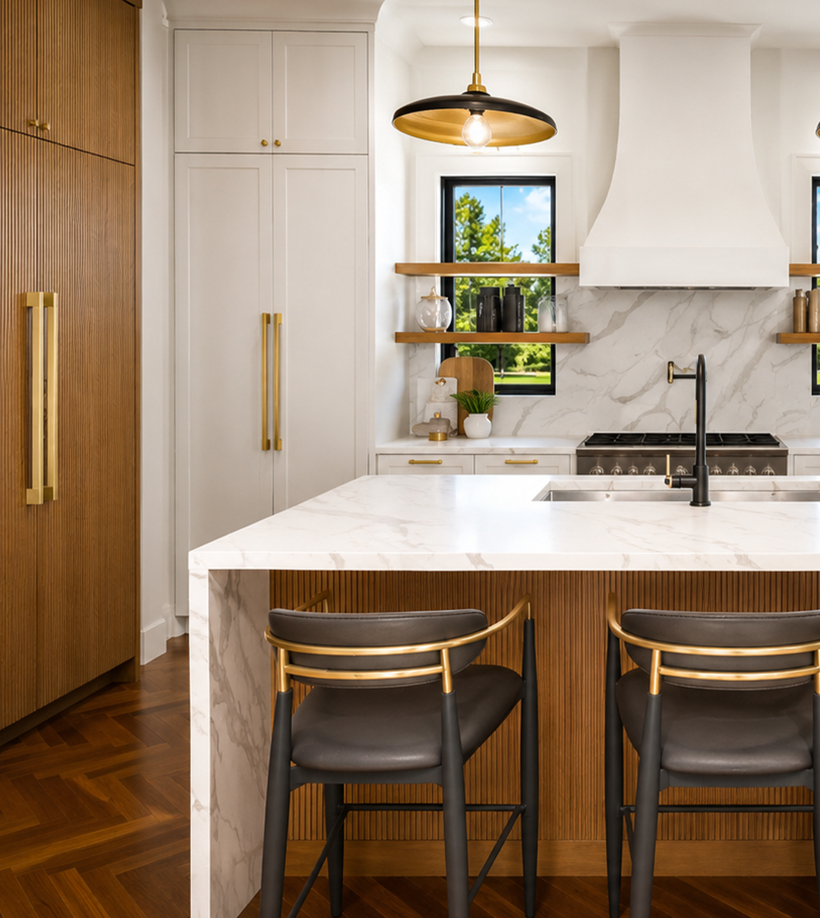
A 3D home remodel visualization brings those individual choices together in one realistic image. Instead of relying only on samples, inspiration photos, or flat drawings, you can see how the proposed design works within the proportions of your actual space.

Photorealistic Interior Rendering
3D Renderings for Kitchens, Bathrooms and Whole-Home Renovations
A floor plan can show you where everything goes, but it does not always help you understand how the finished space will look or feel. Professional 3D rendering transforms your remodeling plans into realistic images, allowing you to explore your future home before construction begins.
Spaces by Candi provides virtual 3D rendering for home remodeling projects throughout the United States. Everything can be completed remotely using your measurements, photographs, plans, and inspiration.
Whether you are renovating a kitchen, updating a bathroom, reconfiguring your first floor, or planning a whole-home remodel, I create detailed visualizations that help you understand the layout, compare design options, and make confident decisions before materials are ordered or construction gets underway.
A Clearer Way to Plan
What Is a Home Remodeling 3D Rendering?
A home remodeling 3D rendering is a realistic digital representation of a proposed renovation. Your room or home is recreated using measurements, architectural plans, photographs, and project information. Materials, cabinetry, fixtures, furnishings, and lighting are then added to illustrate how the completed space could look.