Create a bathroom that feels beautiful, functional, and thoughtfully connected to the way you live. I design customized bathroom layouts with practical storage solutions, carefully planned fixtures, cohesive finishes, and realistic 3D visualizations that help you confidently move forward with your renovation.
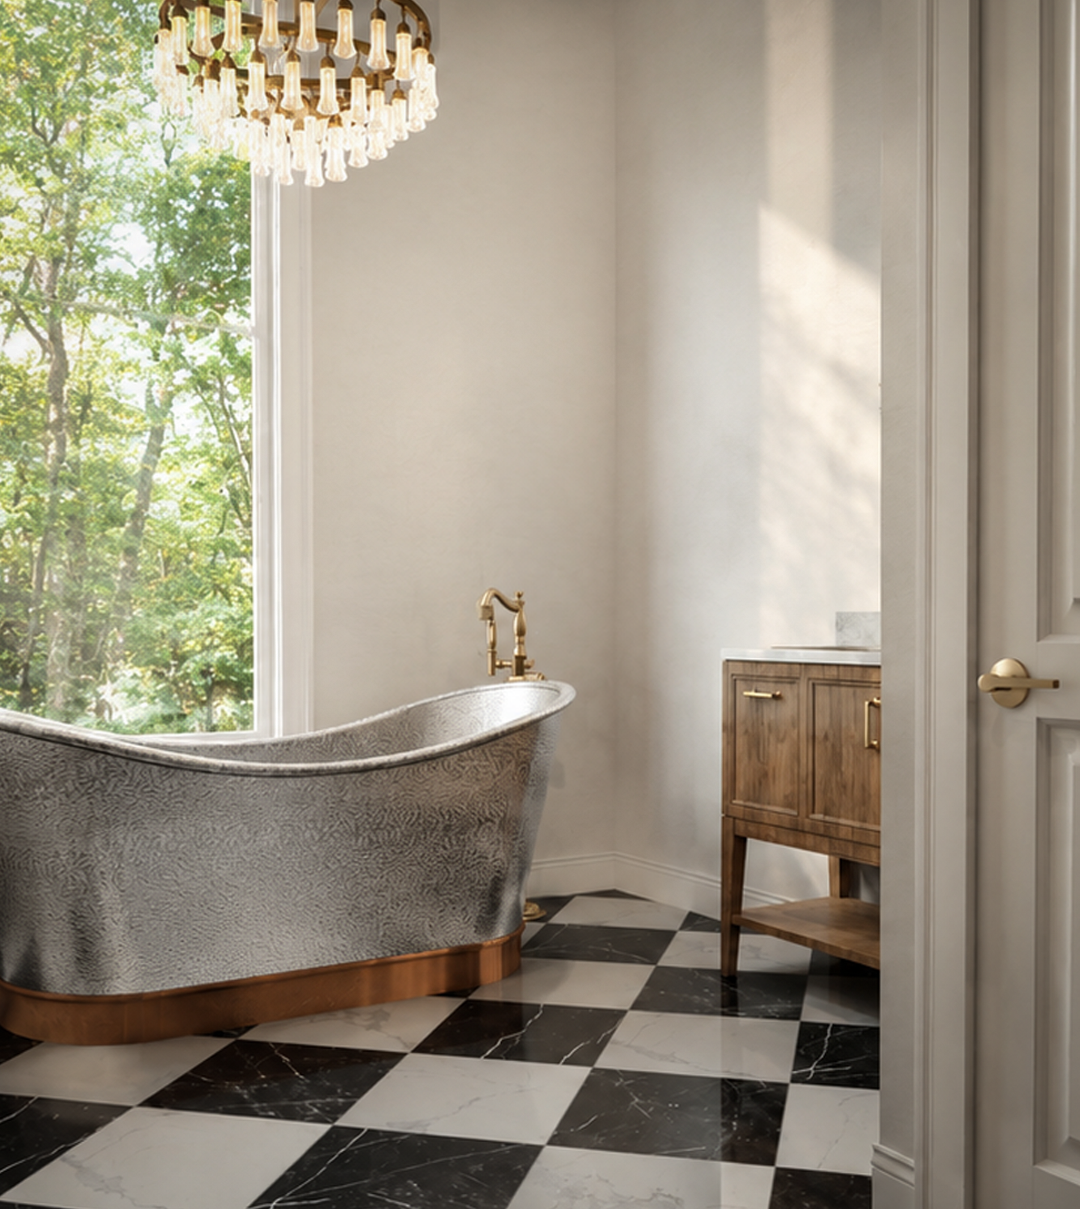
Every bathroom serves a different purpose. A primary bathroom may need comfortable storage and room for two people, while a guest bathroom should feel welcoming and easy to maintain. A hall bathroom may need to work for an entire family, and a powder room offers an opportunity to create something memorable in a smaller space.
I look beyond individual fixtures and finishes to consider how the entire room functions together. Every design is developed around your available space, daily routine, storage needs, style, and renovation goals.
From vanity placement and shower dimensions to lighting, cabinetry, tile, and circulation, each detail is carefully considered so the finished bathroom feels balanced, intentional, and personal.
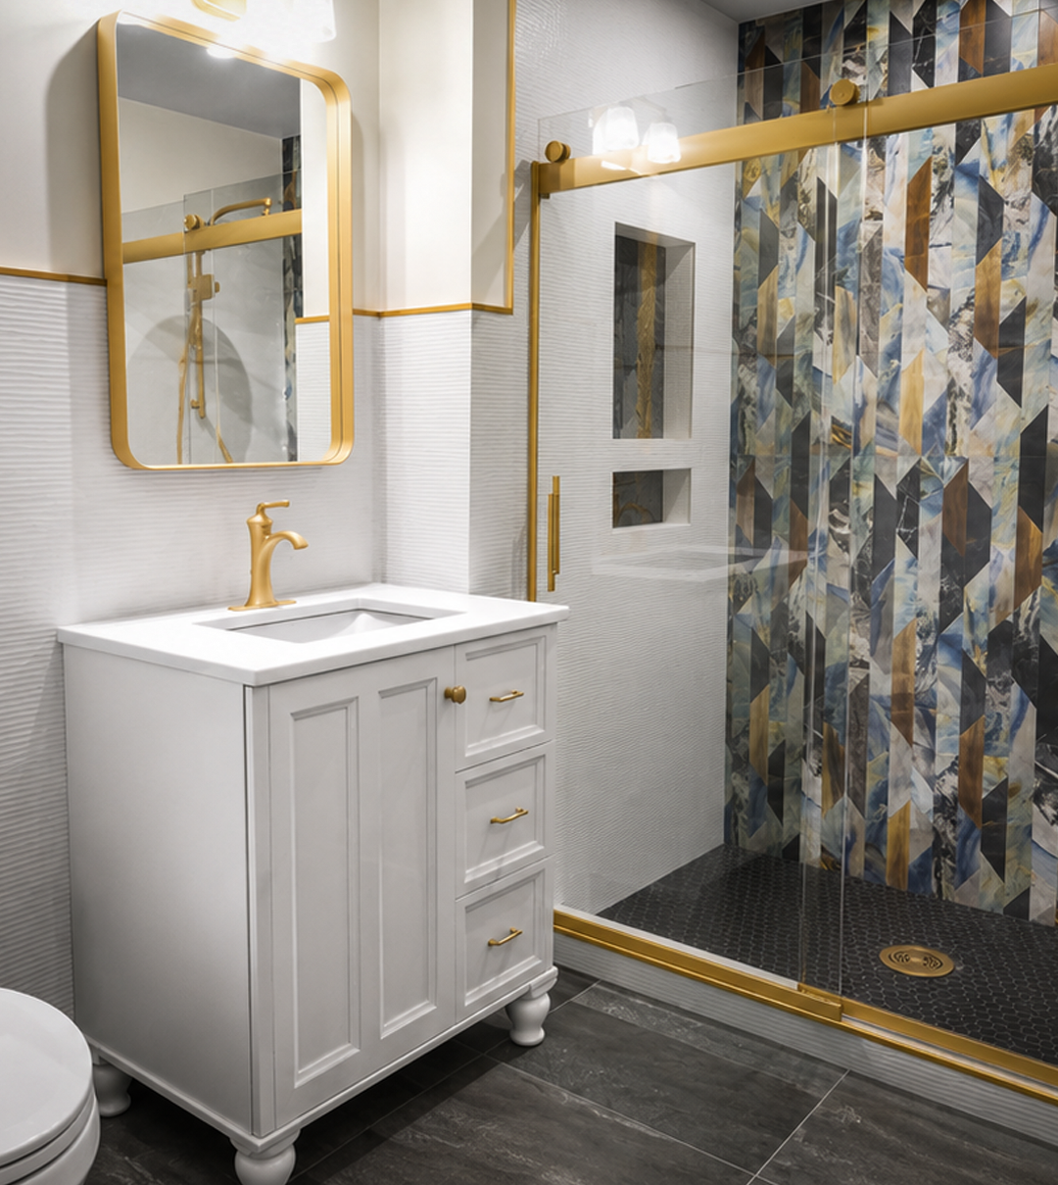
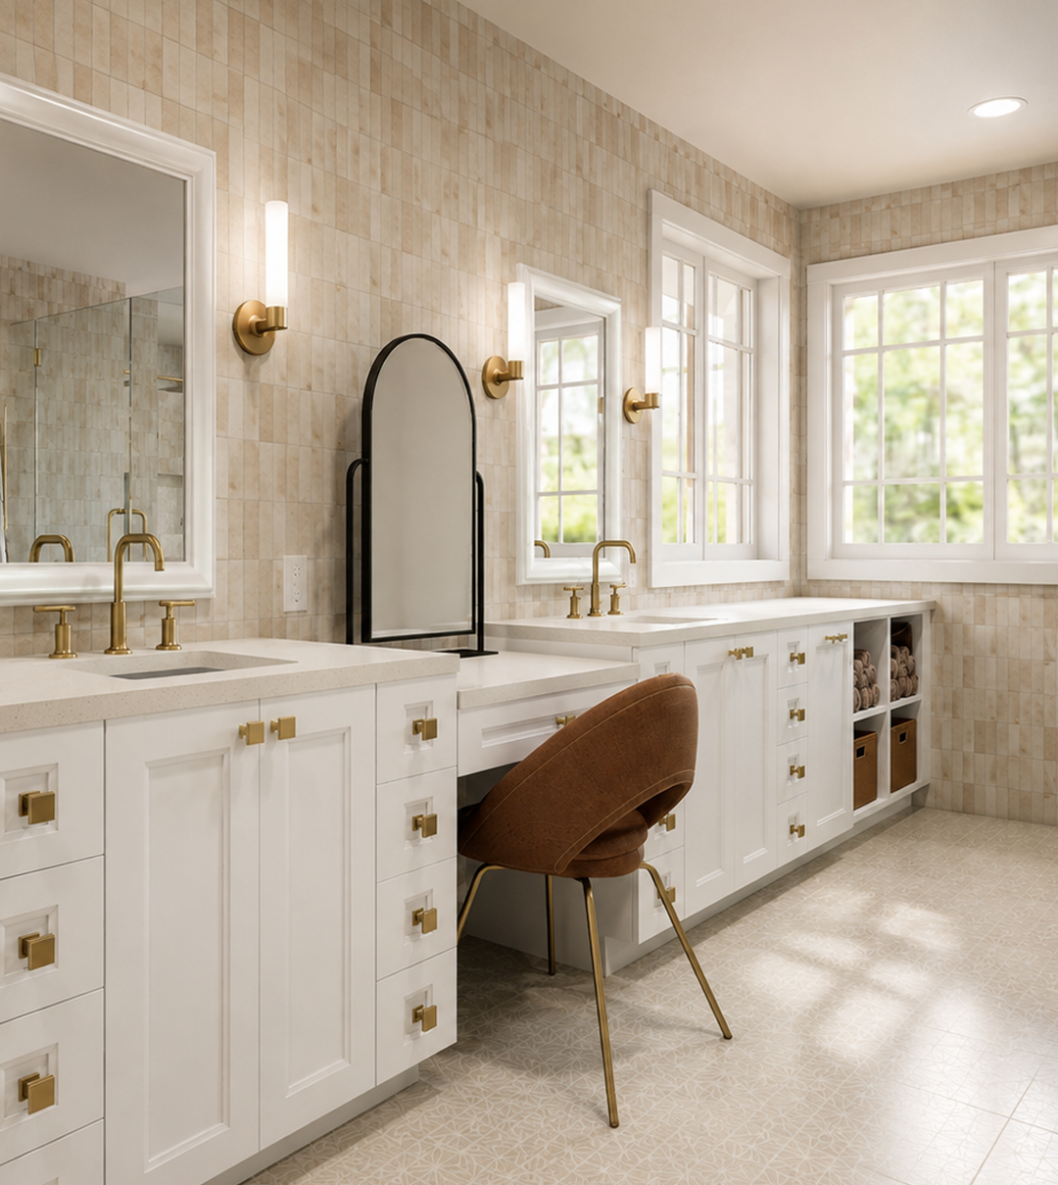
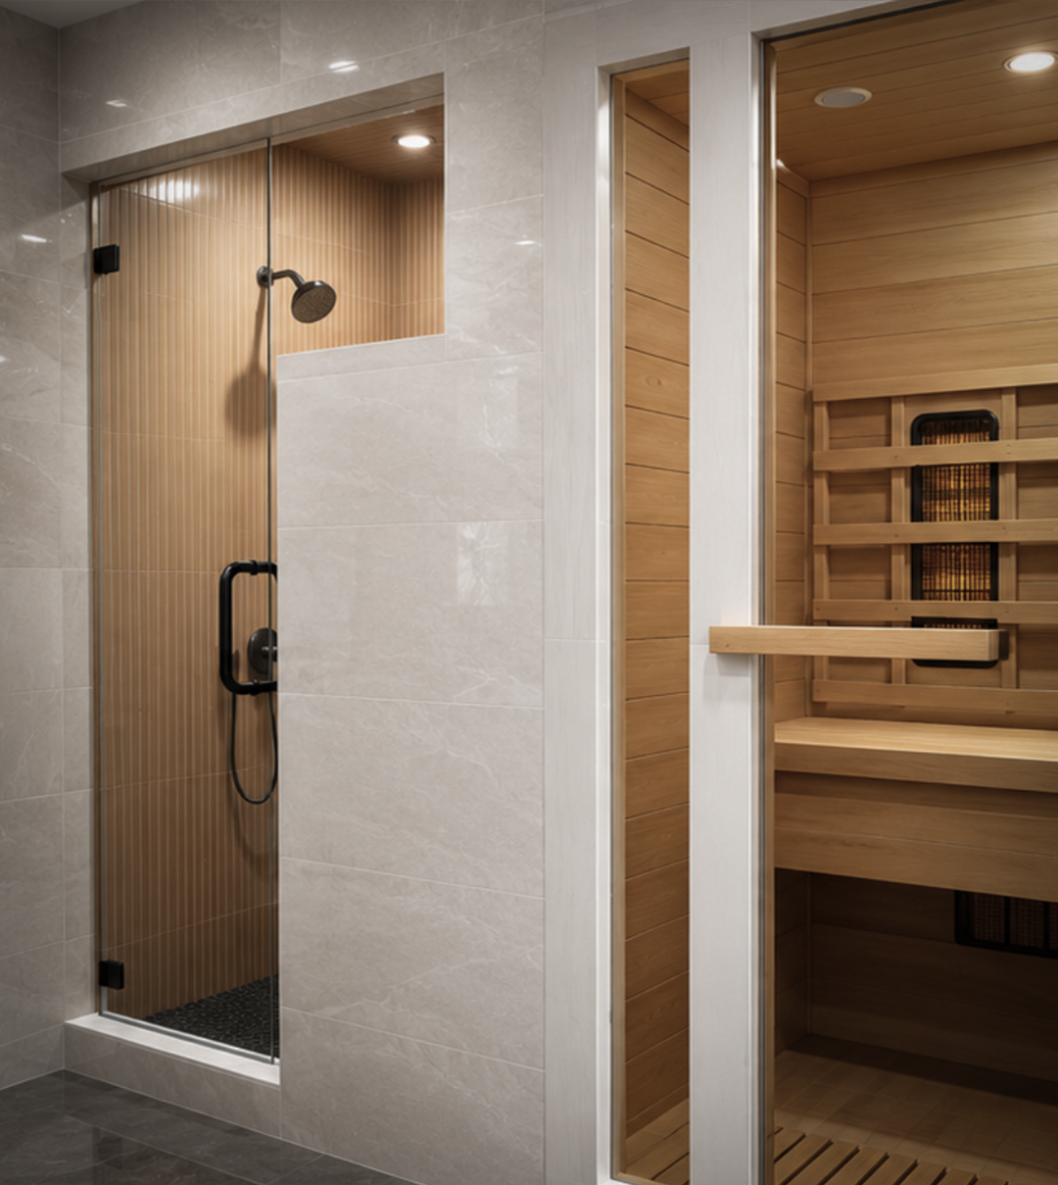
A thoughtfully planned bathroom layout showing the placement of fixtures, cabinetry, doors, windows, and key architectural features.
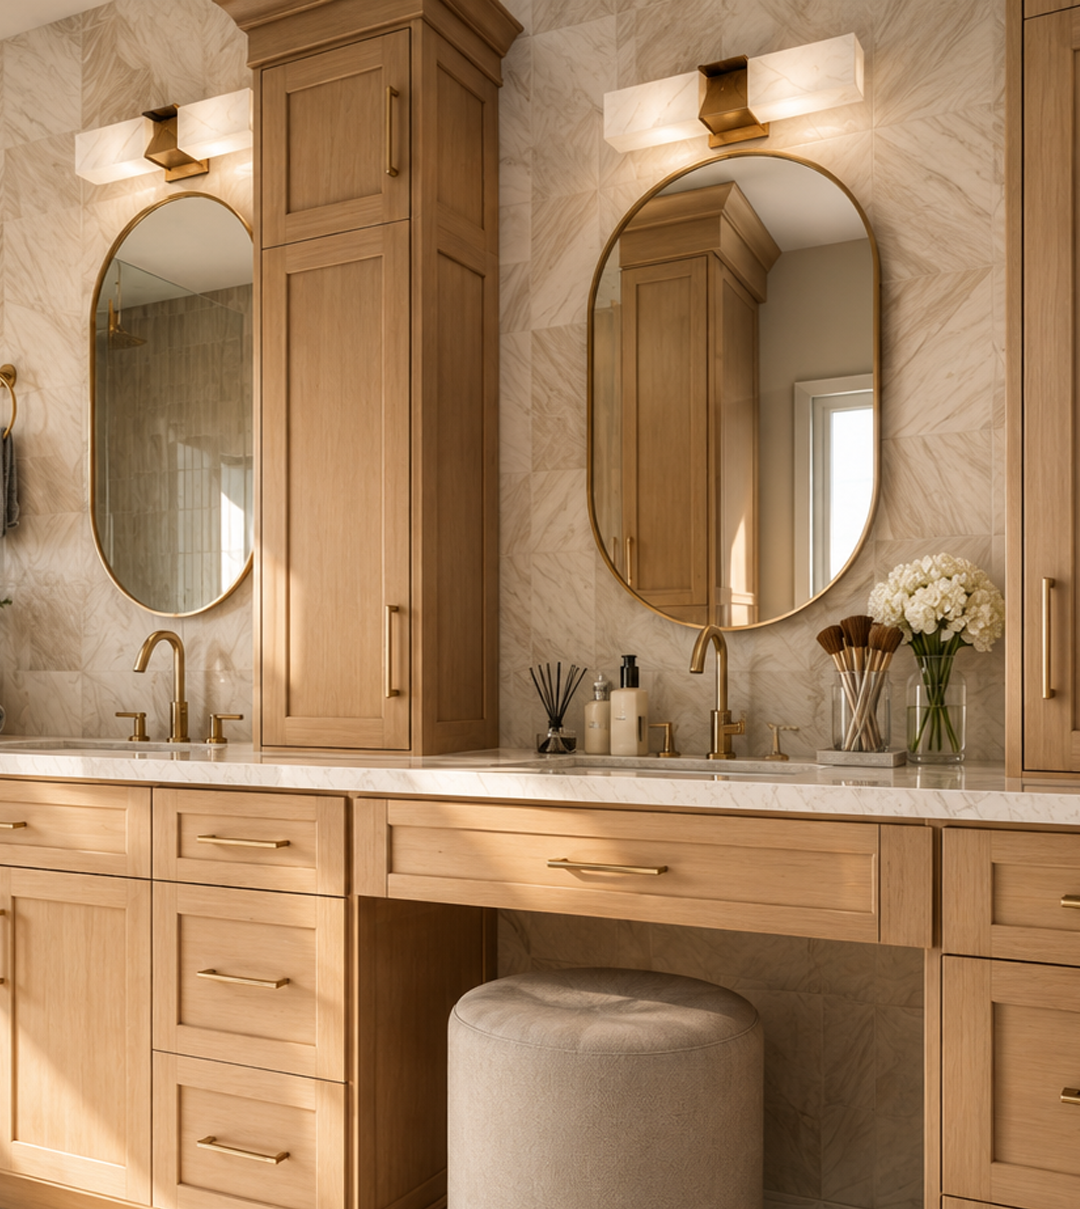
Realistic bathroom visuals that help you understand the layout, materials, colors, and overall look before construction begins.
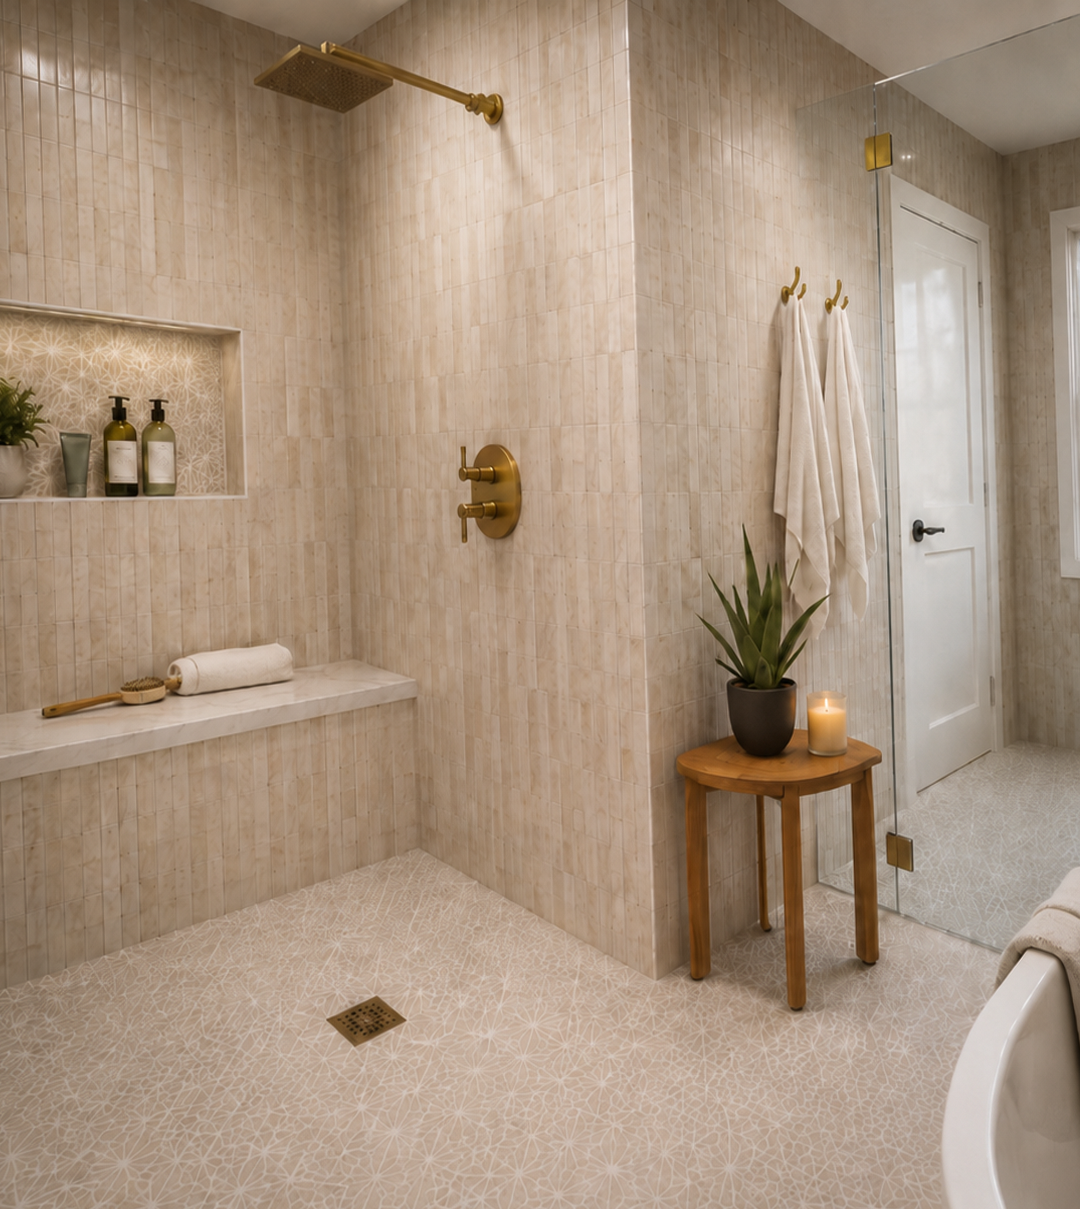
Careful planning for showers, tubs, benches, niches, glass enclosures, and fixture placement to create a comfortable, functional layout.
Guidance for coordinating tile, cabinetry, countertops, hardware, lighting, plumbing finishes, and paint into one cohesive design.
Organized digital plans can be shared with your contractor, cabinet supplier and project team.
My bathroom design process allows you to explore the space before construction begins. You can review the layout, compare design options, identify potential concerns, and make thoughtful revisions while changes are still easier and less expensive to make.
Share your space, goals, measurements, photographs and inspiration.
I create a custom bathroom layout based on your goals and the limitations of the space.
We review and make adjustments so the final plan feels completely right for you.
Once the design is approved, I create the final project documentation.
You receive your completed design to share with your contractor and trades.
I design primary bathrooms, guest bathrooms, hall bathrooms, family bathrooms, powder rooms, compact bathrooms, and other residential bathroom spaces
Measurements generally include wall lengths, ceiling height, doors, windows, plumbing locations, and other permanent room features. I will provide guidance about the information needed for your particular project.
Yes. Small bathrooms often benefit the most from thoughtful planning. I can help evaluate fixture sizes, storage opportunities, vanity configurations, shower or tub placement, and visual details that help the room feel more open.
Yes. I can develop a design that keeps plumbing in its current location or explore options involving relocated fixtures. Your local contractor or plumber will need to confirm feasibility, costs, code requirements, and final installation details.
Yes. Most bathroom design projects can be completed remotely using measurements, photographs, videos, architectural plans, and virtual communication. I work with homeowners across the country.
Material and finish guidance can be included depending on the selected package. This may include tile direction, cabinetry finishes, countertops, hardware, plumbing finishes, lighting, paint colors, and other visual elements.
Yes. A detailed design can help your contractor better understand the intended layout and overall vision. Additional contractor or trade coordination may be available depending on the project scope.
It is best to begin before demolition, cabinetry ordering, plumbing relocation, or major material purchases. Starting early gives you more time to explore options and make decisions without the pressure of an active construction schedule.
Virtual Kitchen, Bath
& Home Design Studio
Remote interior design and photorealistic 3D renderings for homeowners, builders, and design professionals.
Spaces by Candi offers virtual kitchen design, bathroom design, and custom cabinetry design services for homeowners across the United States. Specializing in modern kitchen layouts, slab cabinetry, built-in wall units, and space planning, we help bring high-end interiors to life through detailed design and 3D renderings. Based on Long Island, NY, we proudly serve both local and nationwide clients.