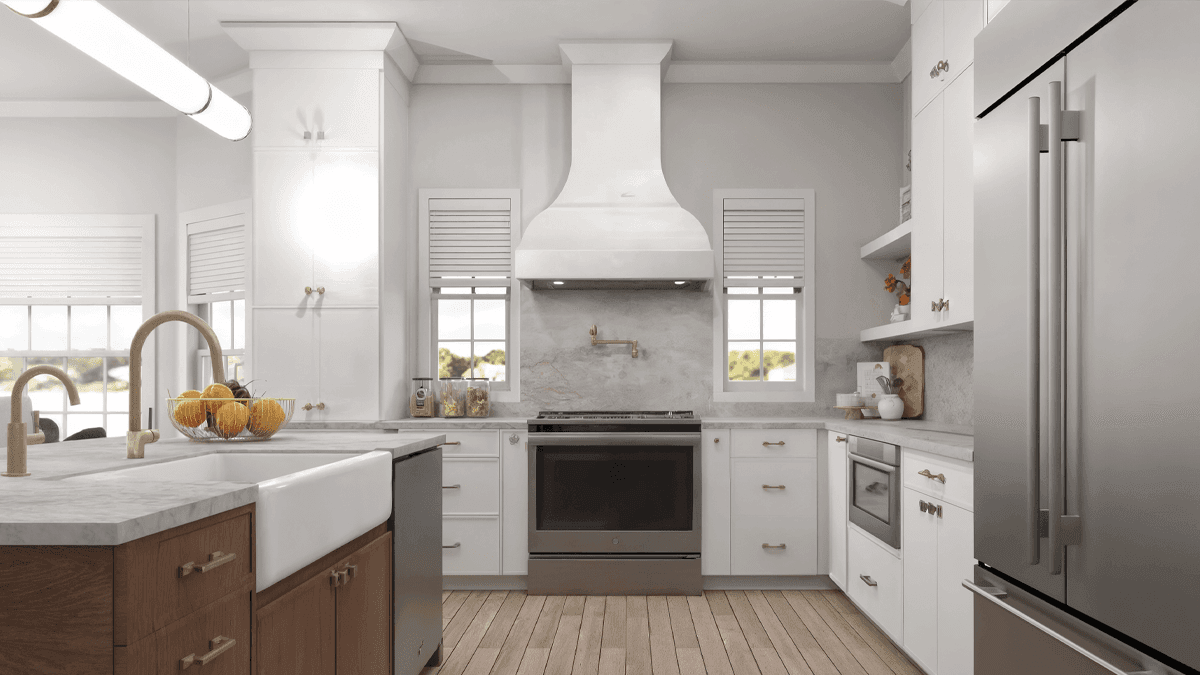
Virtual Kitchen Design & Interior Design Portfolio

My Renders Let You See Your Remodel Before  Construction Begins

Every remodeling project begins with a vision—and this portfolio shows how that vision becomes reality.

Welcome to the Spaces by Candi portfolio, featuring a collection of virtual kitchen designs, bathroom remodel concepts, custom cabinetry layouts, and photorealistic 3D home remodeling renderings created for homeowners, contractors, builders, and interior designers across the United States and Canada.

Each project focuses on balancing beautiful aesthetics with practical functionality, allowing clients to confidently move forward with construction before making costly decisions.
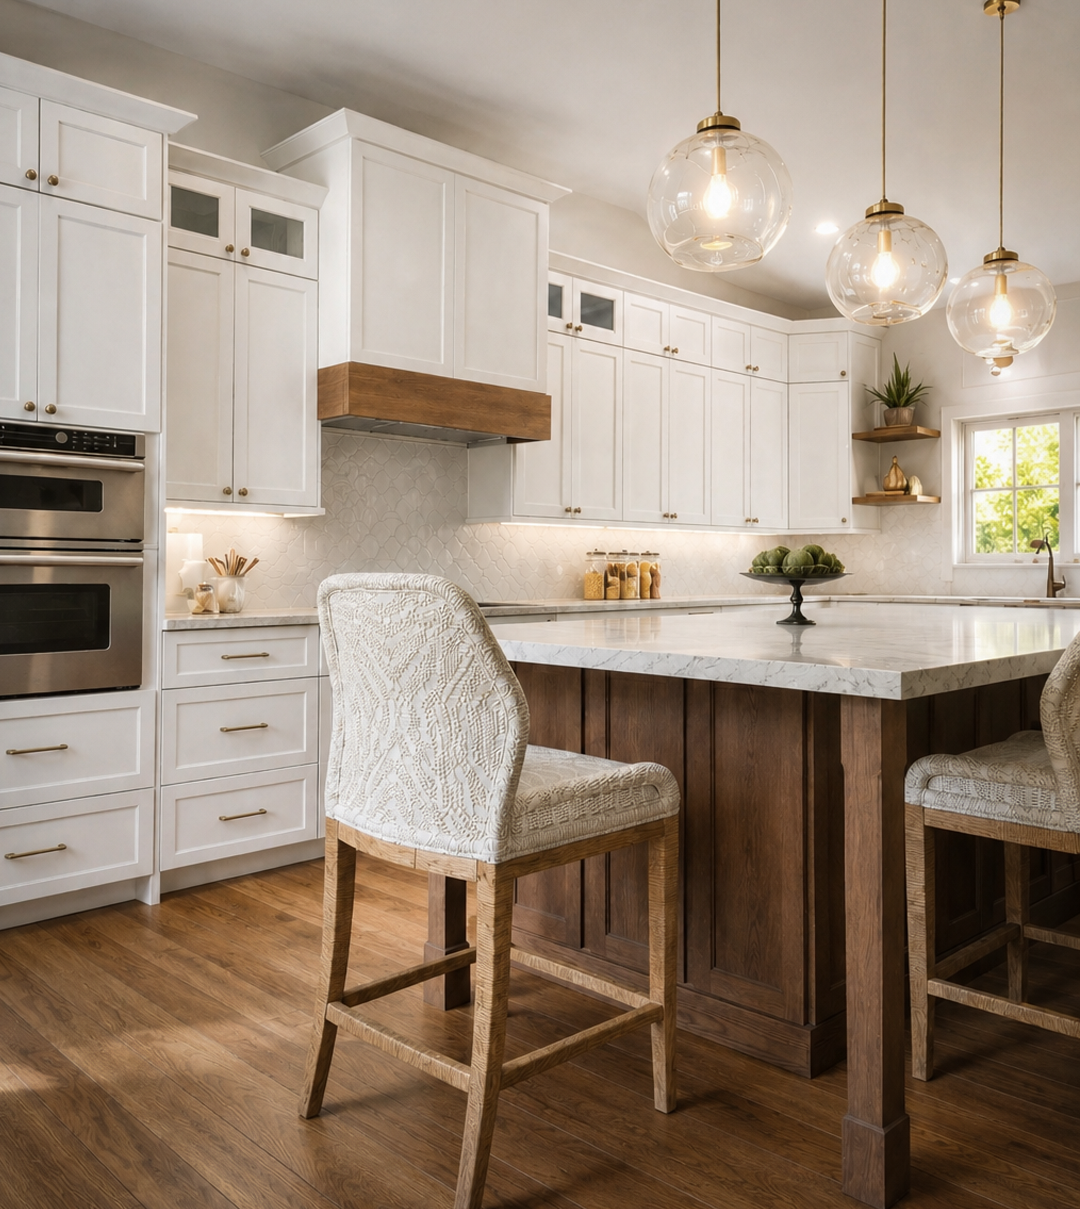
Kitchen Design Portfolio

The kitchen is the heart of every home, and thoughtful planning makes all the difference. Browse a selection of custom kitchen remodeling projects featuring:

Modern Farmhouse Kitchen Design 
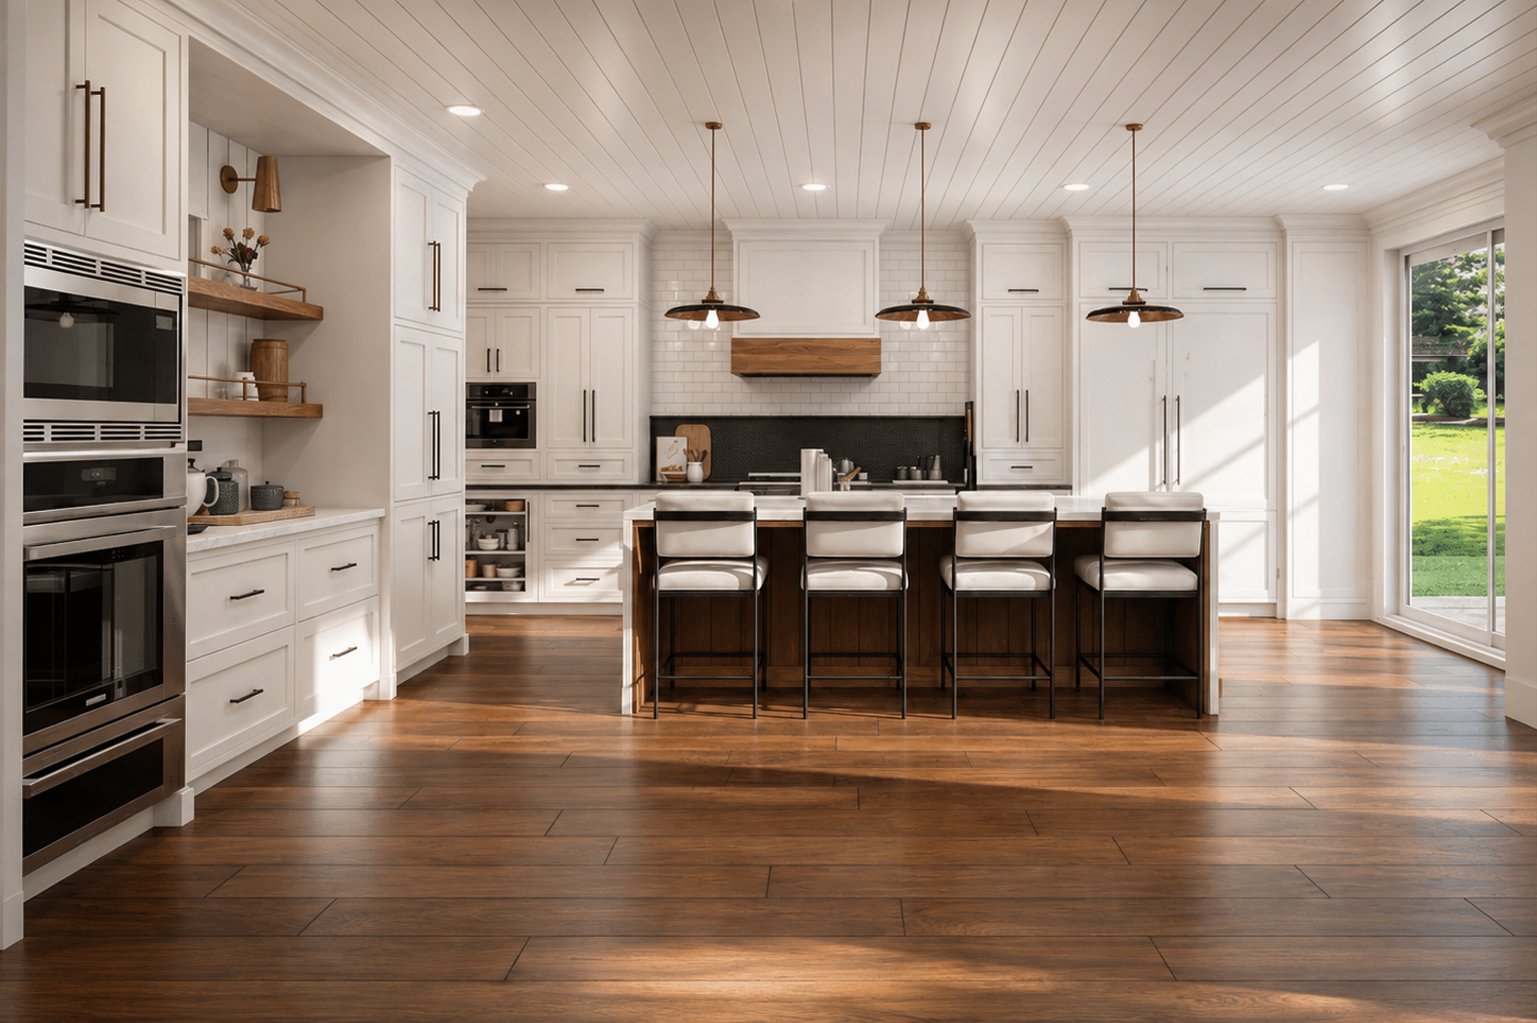
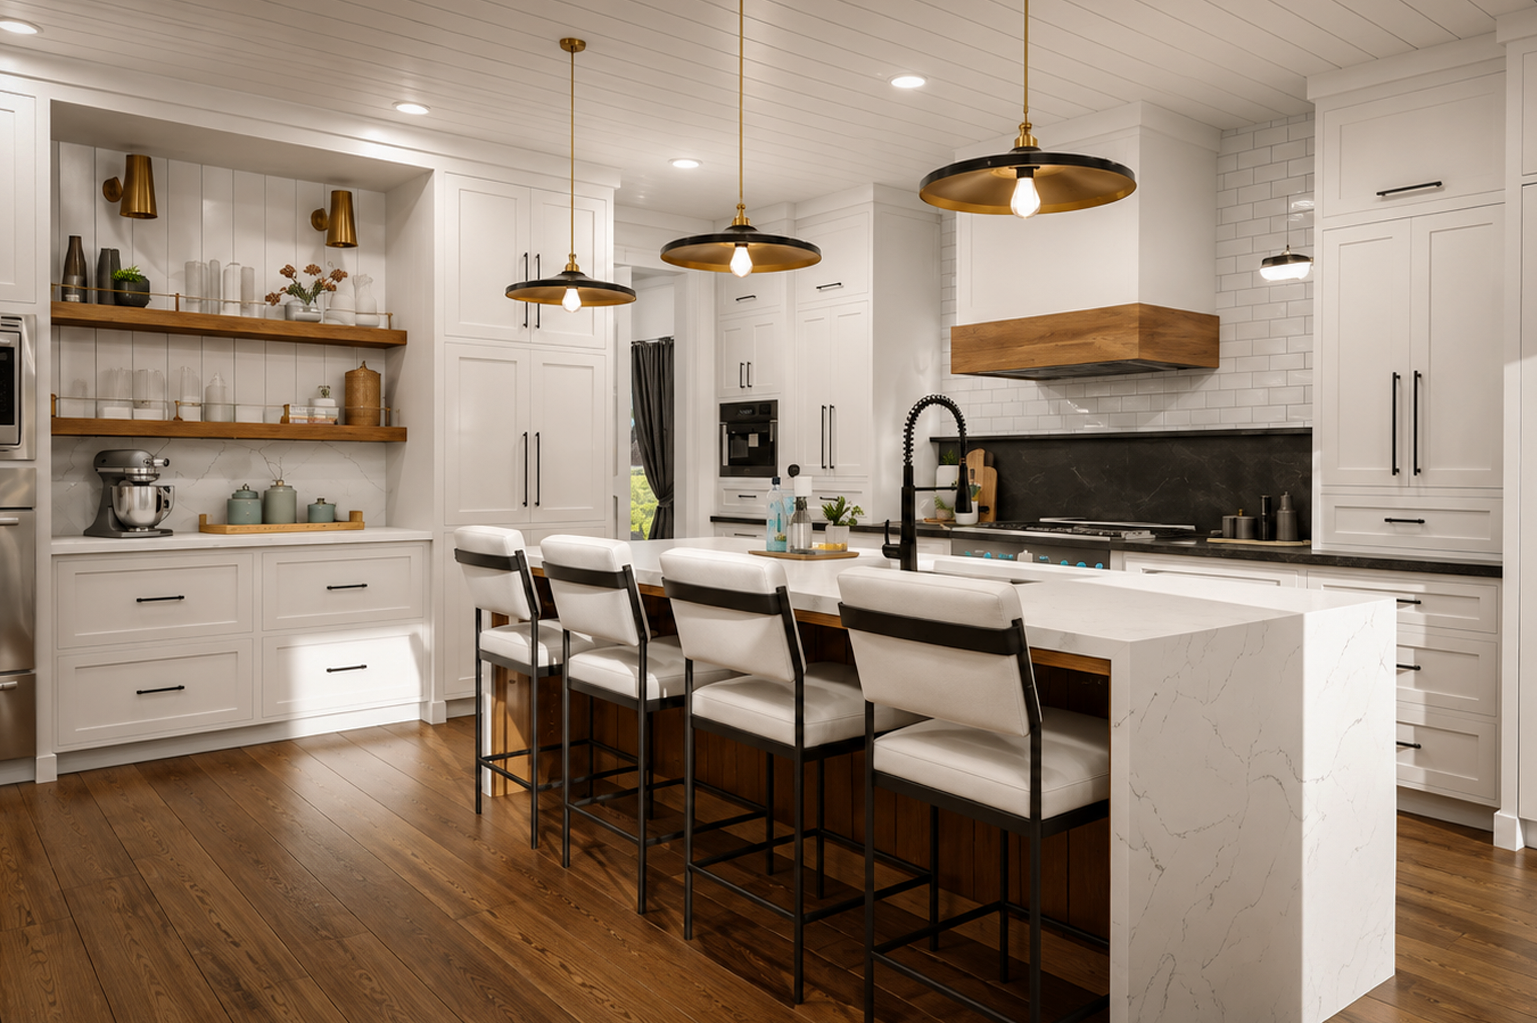
Open-concept kitchen interior rendering with custom millwork, expansive windows, and functional island design
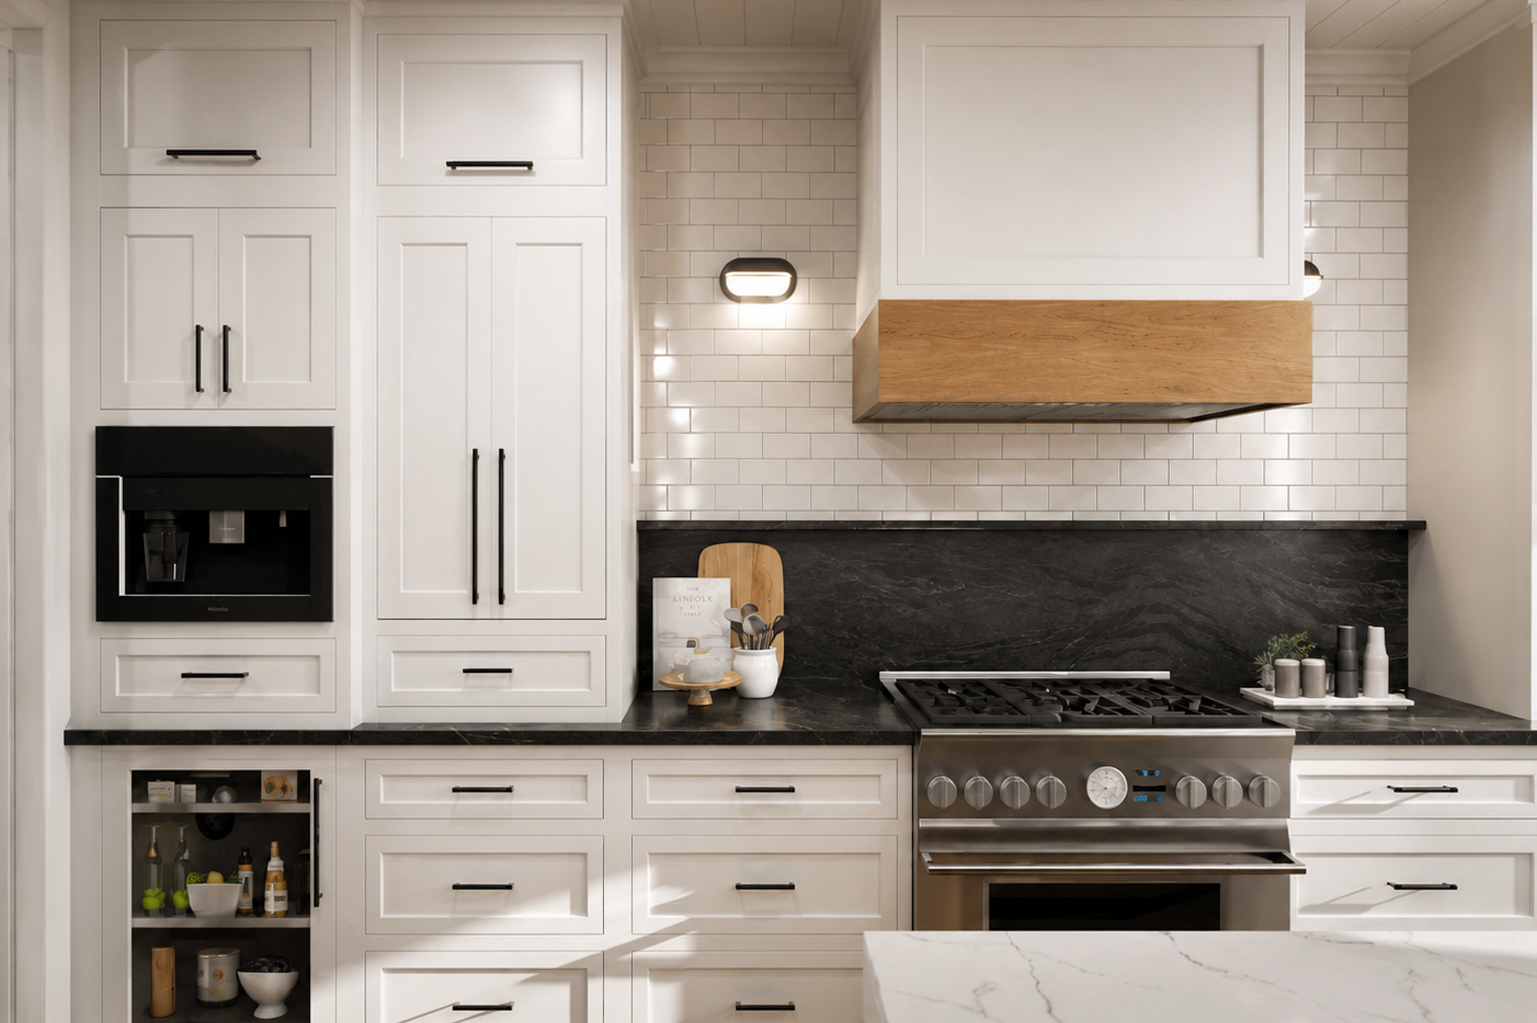
Online kitchen design with custom cabinetry, wood range hood, recessed lighting, and open-concept layout
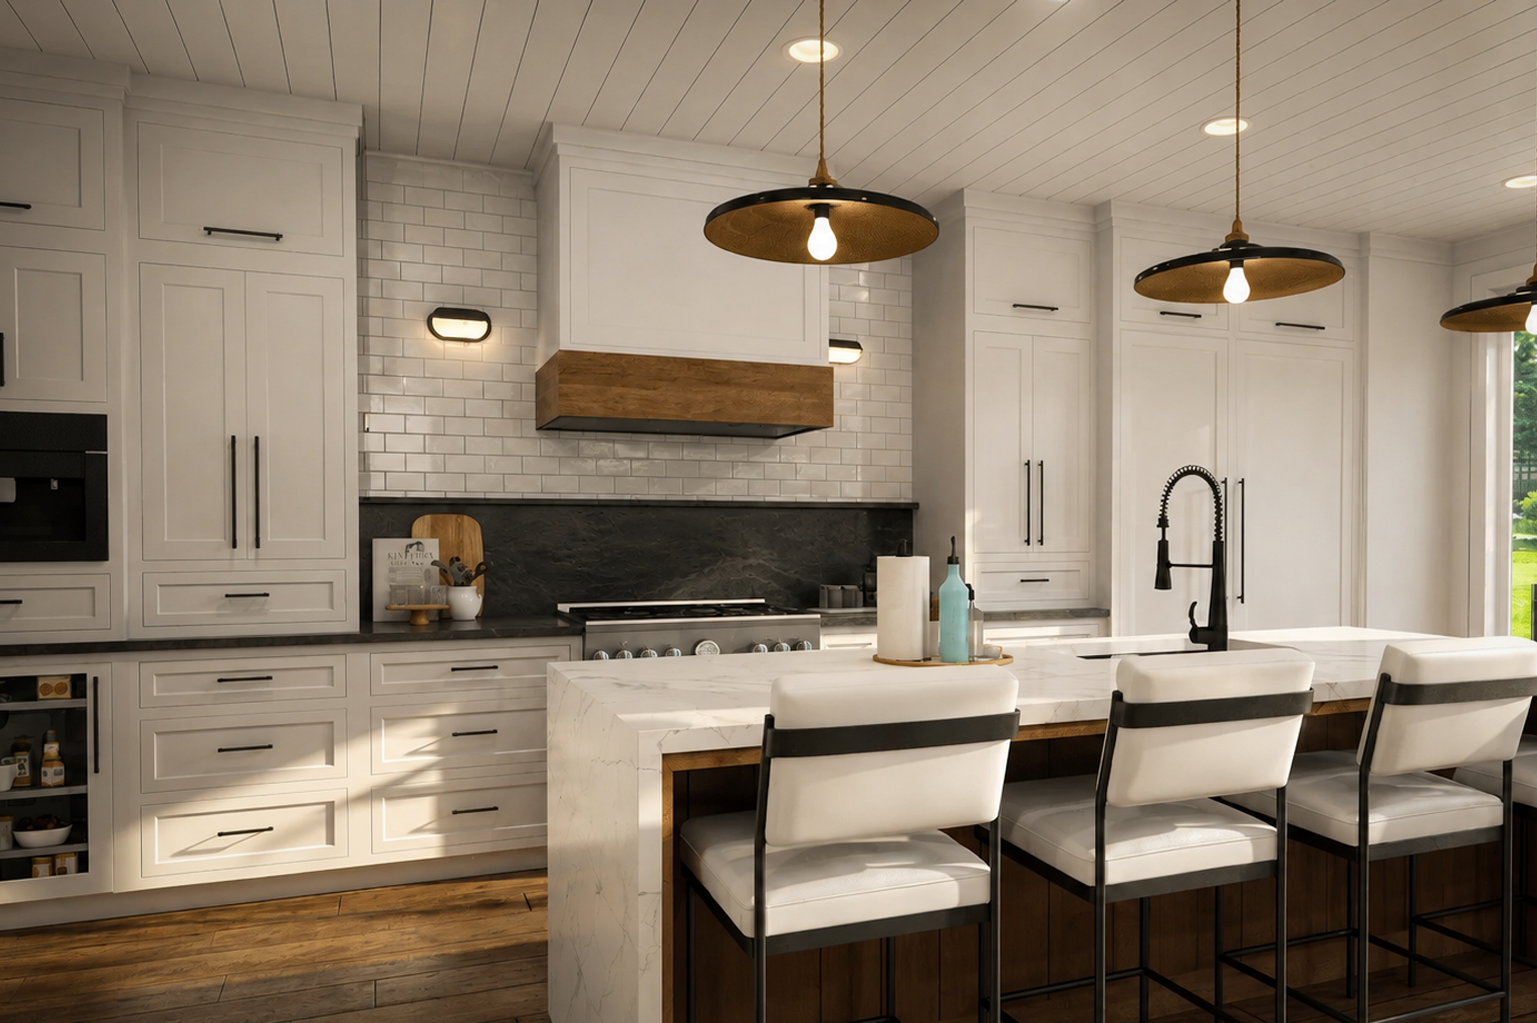
Modern farmhouse kitchen design with white shaker cabinets, beadboard ceiling, and hardwood flooring
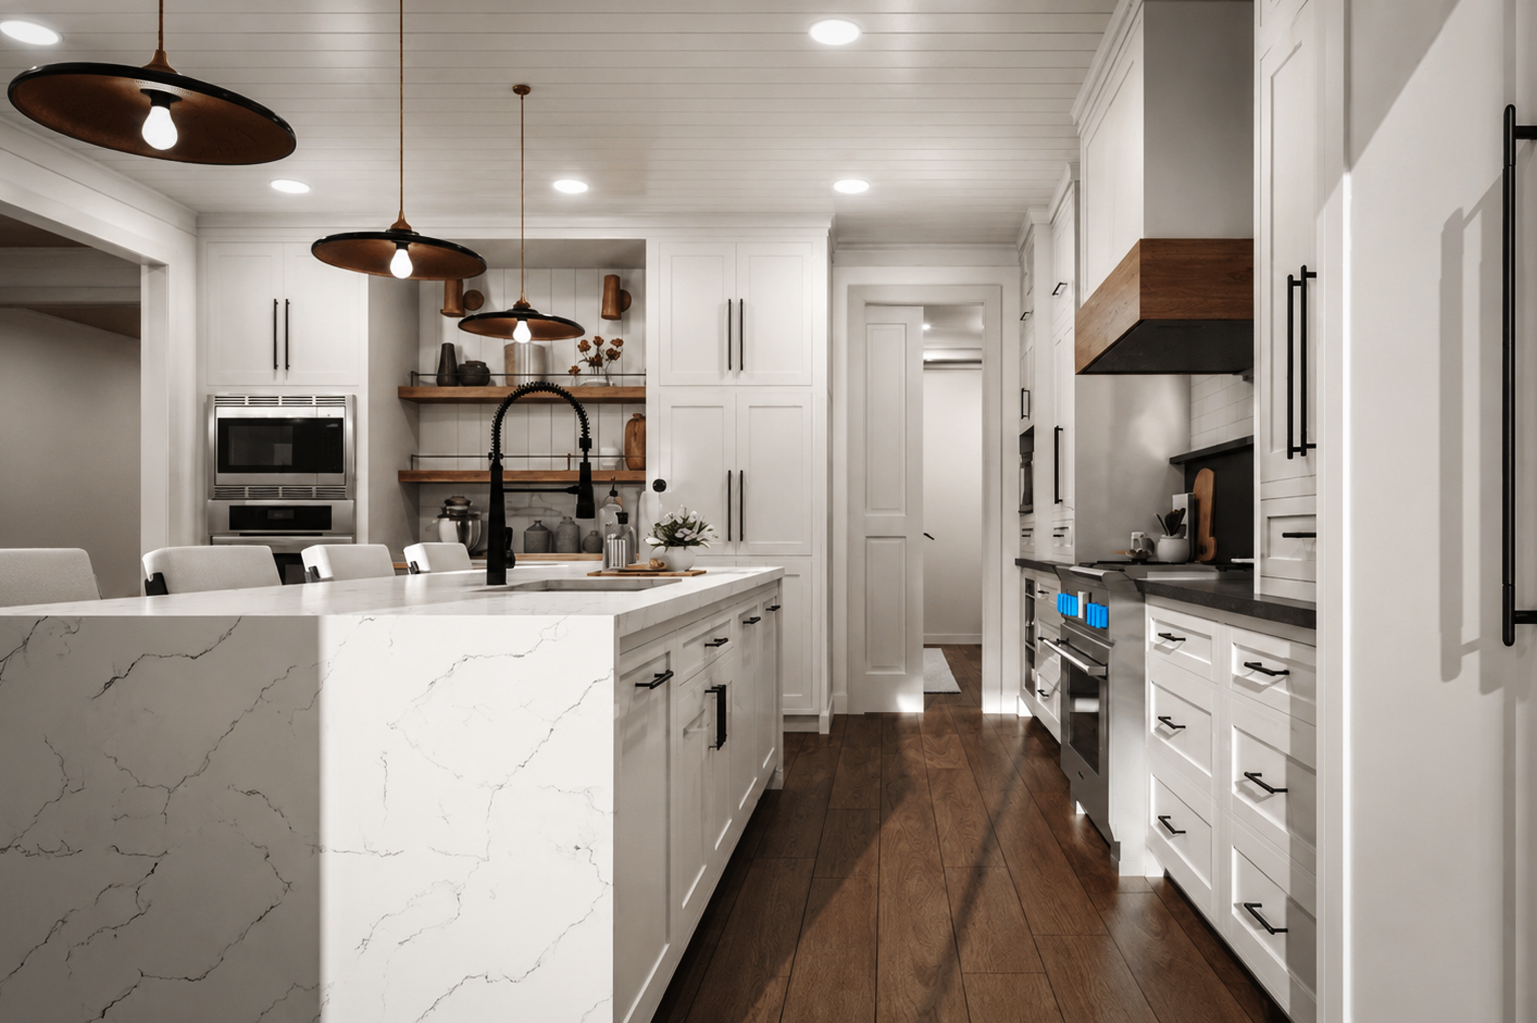
Photorealistic 3D kitchen rendering showcasing a custom kitchen layout with large center island and built-in appliance
Virtual kitchen design featuring white shaker cabinets, a walnut island, and photorealistic 3D rendering

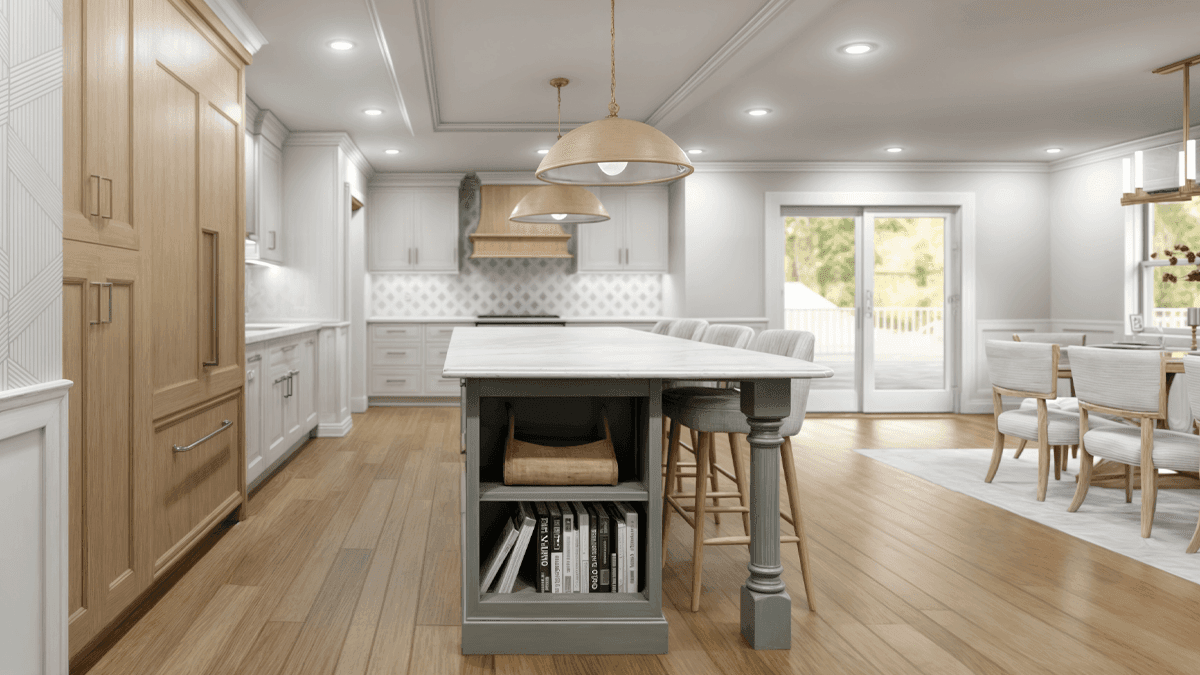
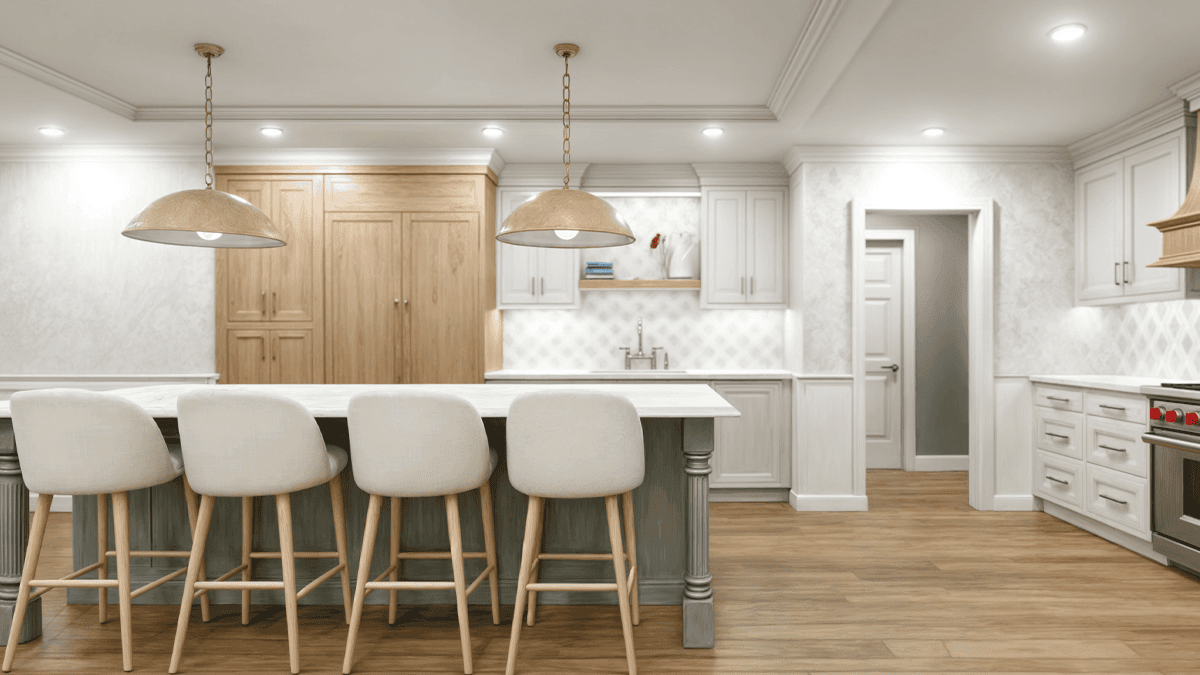
Willow Green & White Oak Transitional Kitchen Design 
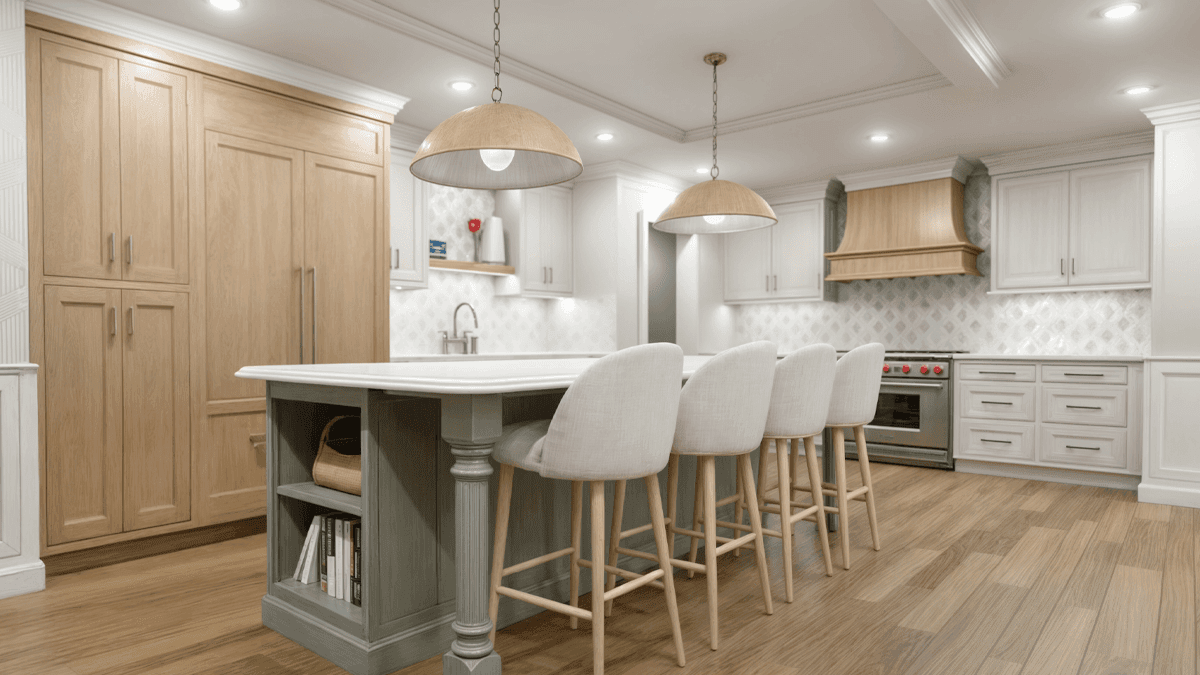
Virtual kitchen design featuring white and white oak cabinetry with a custom island and photorealistic 3D rendering
Photorealistic 3D kitchen rendering showcasing a transitional kitchen with custom cabinetry and wood range hood
Virtual kitchen design featuring white and white oak cabinetry with a custom island and photorealistic 3D rendering

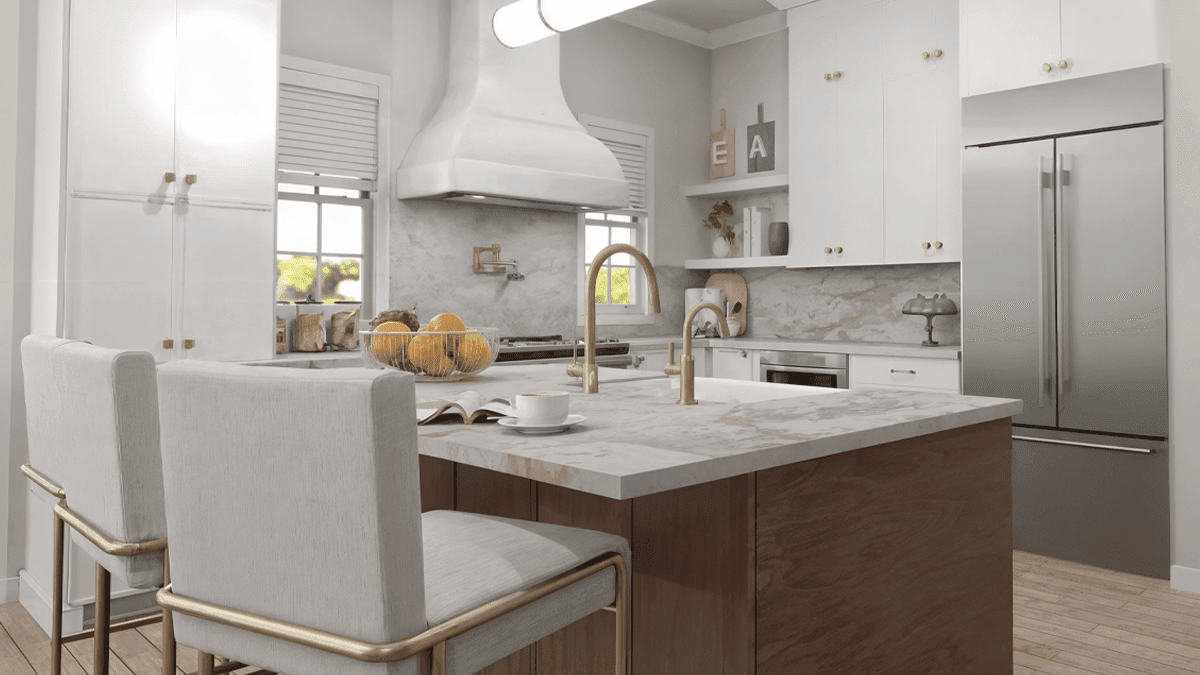
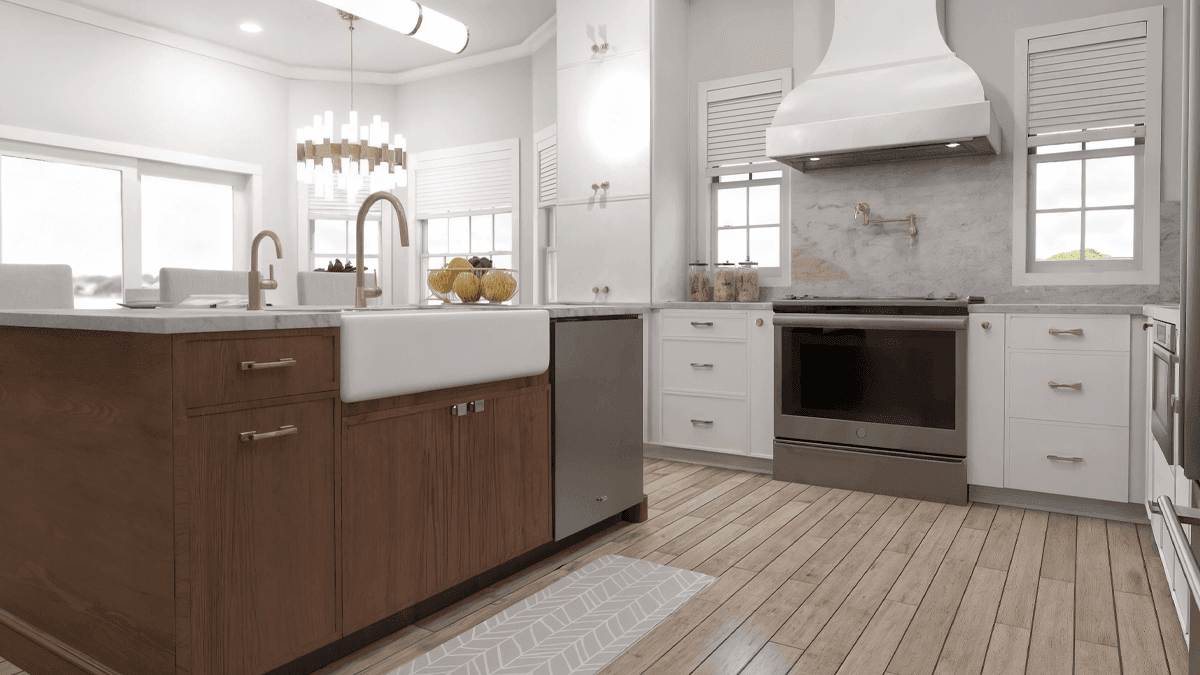
Warm Walnut & White Kitchen

Virtual kitchen design featuring white skinny shaker cabinets, a walnut island, and marble countertops in a photorealistic 3D rendering