
Custom Cabinetry Design for the Whole Home
Cabinetry Designed for More Than the Kitchen — No In-Person Visit Required
Cabinetry is not limited to the kitchen. The right built-ins can transform an underused wall, organize a busy entryway, create a more productive workspace, or give an entire room a polished, intentional feel.
Work With a Virtual Cabinetry Designer
Remote Cabinetry Design,
Wherever You Live
Cabinetry design services are available virtually for homeowners, contractors, interior designers, builders, and cabinetry professionals throughout the United States.
Using your measurements, photographs, plans, and project information, I can develop a detailed cabinetry design without needing to be physically present in your home. Local consultations may also be available for select projects on Long Island.
Have an Empty Wall or Underused Room?
You may already know that your space needs more storage, but not know what type of cabinetry will work best. I can help you turn that unfinished idea into a functional layout you can clearly see, review, and bring to life.
Let’s design cabinetry that feels like it has always belonged in your home.
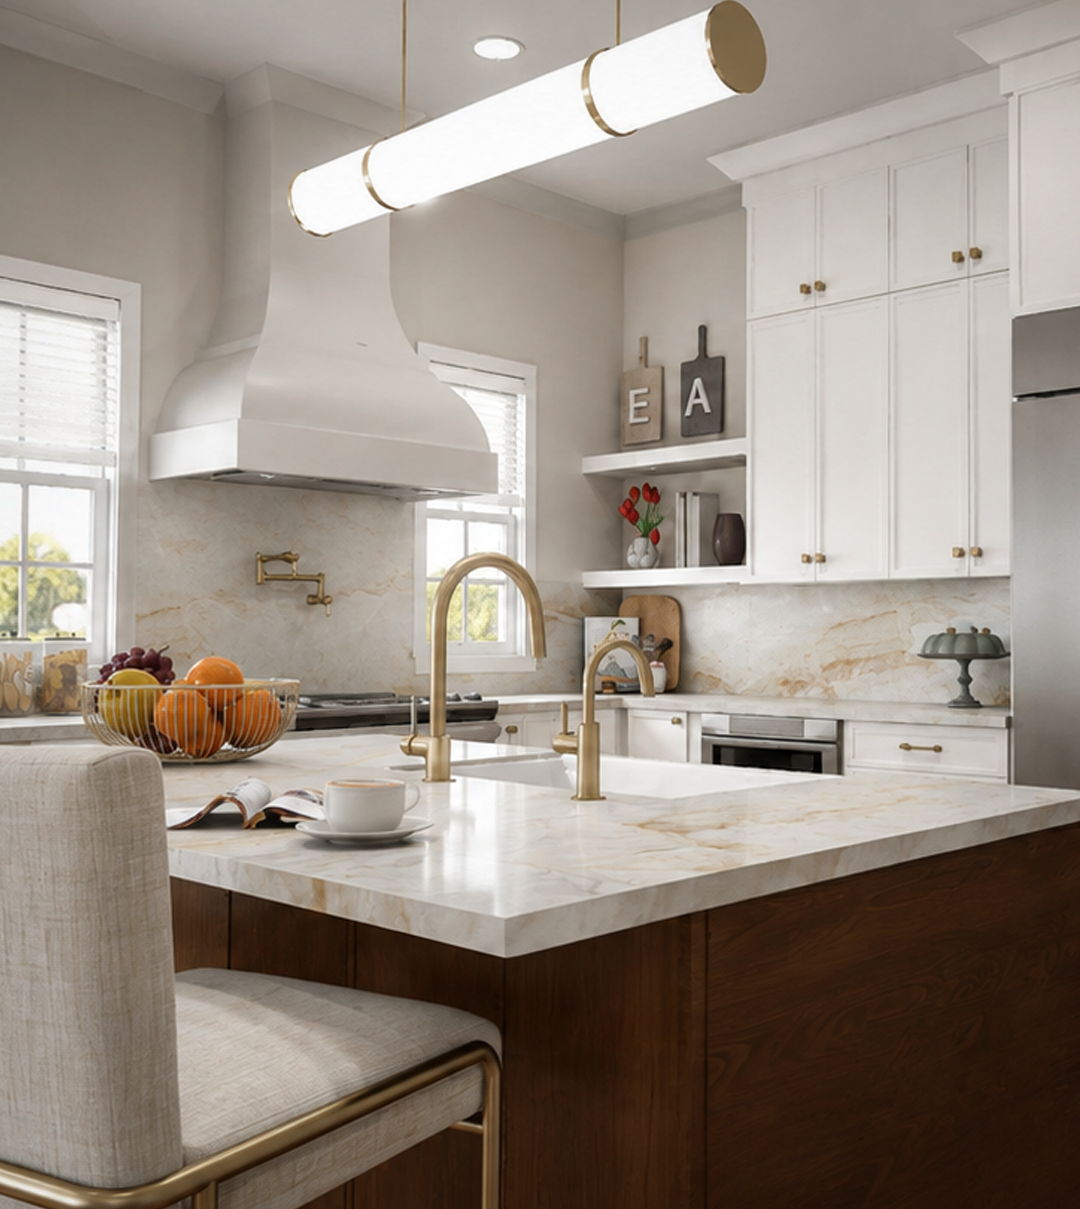
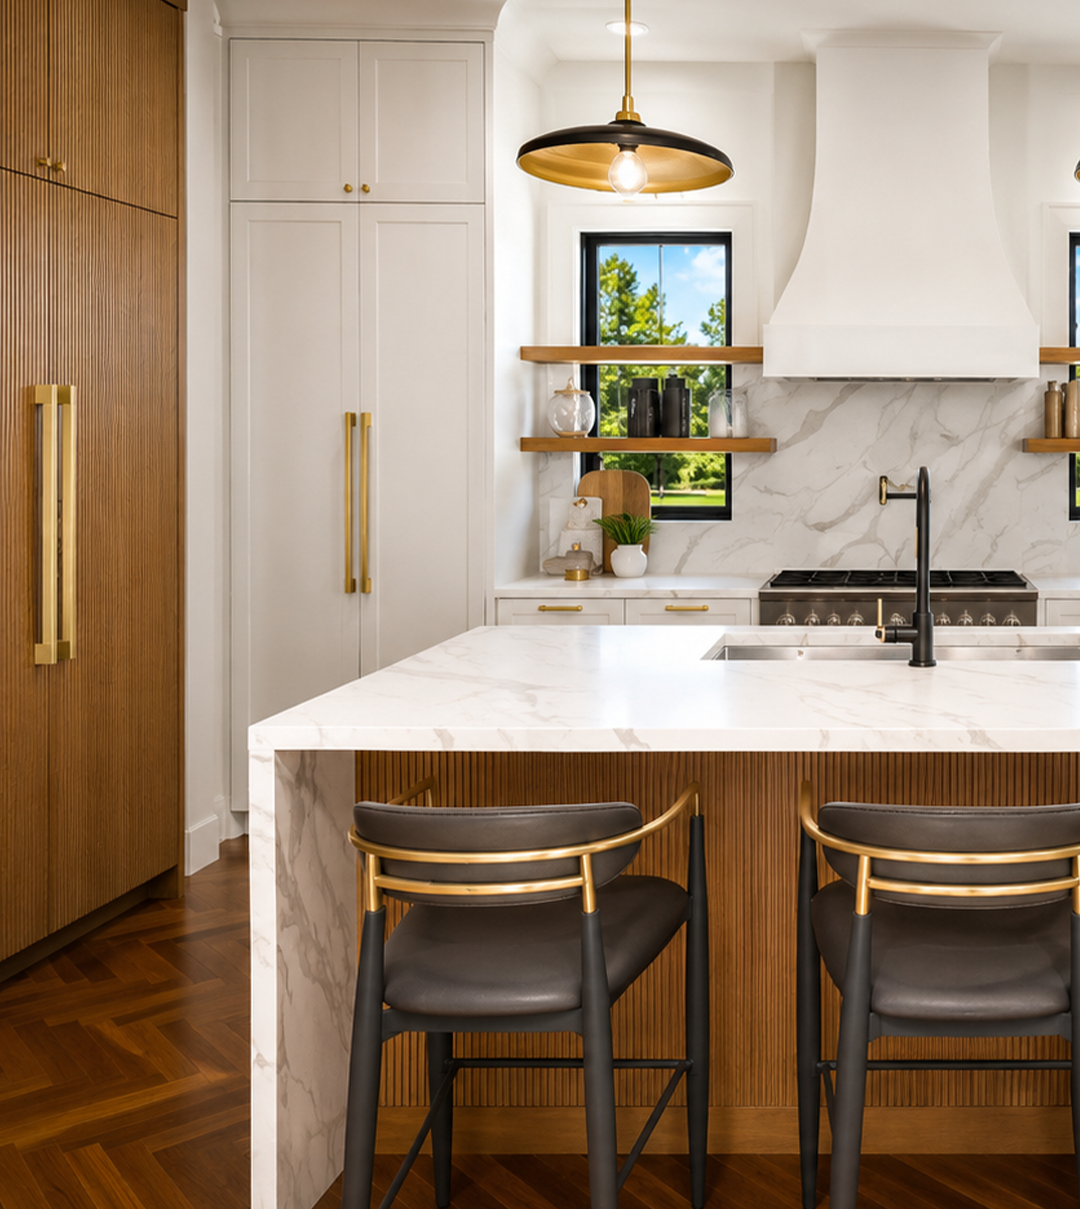
Custom Cabinetry Makes the Biggest Difference
Custom Cabinetry for Every Room That Needs Storage
Great cabinetry isn’t just for kitchens. The right built-ins can turn an awkward corner into a favorite spot in the house — a pantry that finally has a place for everything, a mudroom that swallows the chaos at the door, a home office that actually helps you focus. At Spaces by Candi, I design custom cabinetry for every room where storage and style need to work together.
If you’ve been searching for a cabinetry designer, custom built-ins, or help planning storage that’s both beautiful and functional, I’d love to help.
Pantries & Sculleries
Improve everyday storage with pantry cabinetry, open shelving, appliance stations, coffee bars, beverage centers, or serving areas planned around what you use most.
Mudrooms and Entryways
Create an organized place for coats, shoes, bags, sports equipment, pet supplies, and everyday essentials. Mudroom cabinetry can include lockers, benches, drawers, cubbies, closed storage, hooks, and charging areas designed around your household’s routines.
Libraries and Parlors
Create a warm, collected space with custom bookcases, floor-to-ceiling shelving, window-seat storage, display cabinetry, or built-ins designed around architectural features.
Laundry Rooms
Make laundry day easier with cabinetry that provides space for supplies, hampers, folding, hanging, sorting, and household storage. I can also help incorporate utility sinks, countertops, drying areas, and concealed appliance layouts.
Home Offices
Turn a spare room, unused wall, or shared living area into a practical workspace. Designs may include desks, file storage, printer cabinets, bookshelves, display shelving, and integrated storage that keeps work materials organized.
Living Room Built-Ins
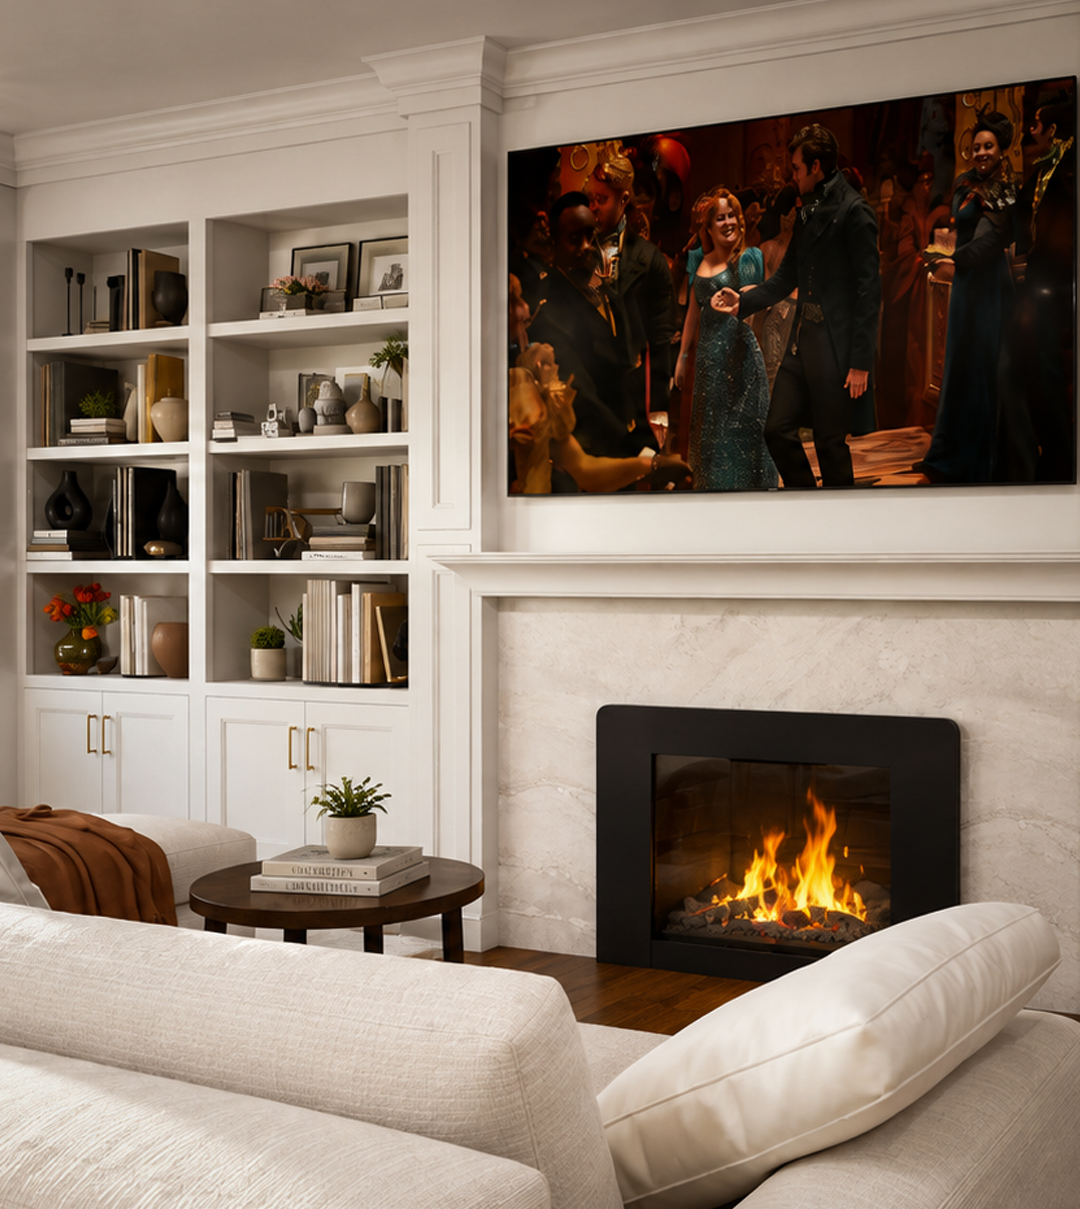
Frame a fireplace, create an entertainment wall, conceal electronics, or add storage and display space with cabinetry that complements the proportions and style of the room.
How it Works
A Clear & Collaborative
Design Process
Through detailed layouts and realistic 3D visualizations, you will be able to understand how the cabinetry will look and function before anything is ordered or built.
Share your space, goals, measurements, photographs and inspiration.
I create a cabinetry concept that considers function and space features
We review and make adjustments so the final plan feels meets your vision.
Once the design is approved, I create the final project documentation.
You receive your completed design to share with your contractor and trades.
How it Works
Your Cabinetry Design
Questions, Answered
I design custom cabinetry layouts for mudrooms, laundry rooms, home offices, libraries, living rooms, pantries, bedrooms, dressing areas, dining rooms, playrooms, craft rooms, basements, hallways, and other areas that would benefit from built-in storage.
I provide the cabinetry design, layout planning, visualizations, and project documentation. I do not manufacture or install cabinetry. Your final plans can be shared with a cabinetry dealer, contractor, carpenter, cabinetmaker, or millworker for pricing, fabrication, and installation.
Yes. You do not need to have the full layout figured out before we begin. We will discuss how you use the space, what you need to store, what is not working, and what you would like the room to feel like. I will use that information to develop a functional cabinetry layout.
You will typically need to provide measurements, photographs, videos, inspiration images, and information about how the room is currently used. Existing floor plans or architectural drawings are helpful when available, but they are not always required.
Yes. Custom cabinetry design services are available remotely throughout the United States. The design process can be completed using your measurements, photographs, plans, inspiration images, and virtual communication.
Yes. Realistic 3D renderings allow you to visualize the cabinetry, proportions, finishes, colors, and overall room layout before fabrication or installation begins. This makes it easier to review the design and make changes early in the process.
Yes. Cabinetry can be planned around fireplaces, televisions, windows, doors, ceiling details, radiators, appliances, electrical outlets, and other existing architectural elements. These features should be included in your measurements and photographs so they can be considered during the design process.
Your final documentation may include floor plans, wall elevations, cabinetry dimensions, layout notes, finish information, and final renderings, depending on the design package selected. These documents help communicate the design to the professional building or supplying the cabinetry.