
Virtual Kitchen Design for a Better-Planned Renovation
Custom Kitchen Design From Anywhere — No In-Person Visit Required
Professional virtual kitchen design that brings clarity to your plans and confidence to your renovation. From layout and cabinetry to realistic 3D renderings, every detail is thoughtfully designed around the way you live.
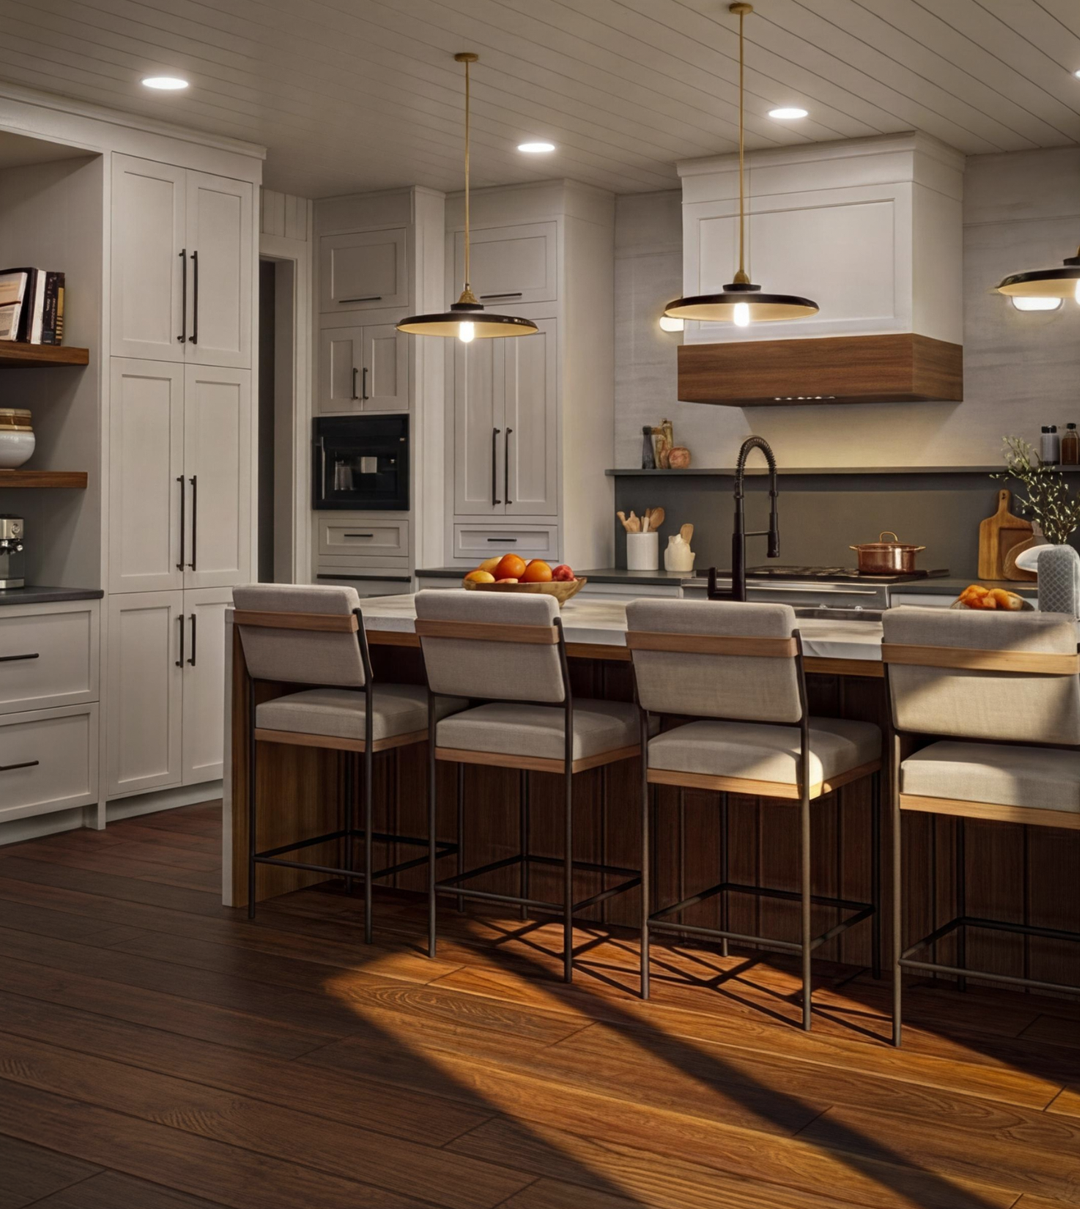
Work With a Virtual Kitchen Designer
Professional Kitchen Design
From Anywhere
Planning a kitchen renovation can feel overwhelming when you are trying to make major decisions from cabinet samples, inspiration photos and basic floor plans. Virtual kitchen design gives you a clear, detailed plan for your space—and the opportunity to see how everything will come together before construction begins.
At Spaces by Candi, I provide personalized virtual kitchen design services for homeowners, contractors and design professionals throughout the United States and Canada. Every kitchen is designed around your space, your lifestyle and the way you want your home to function.
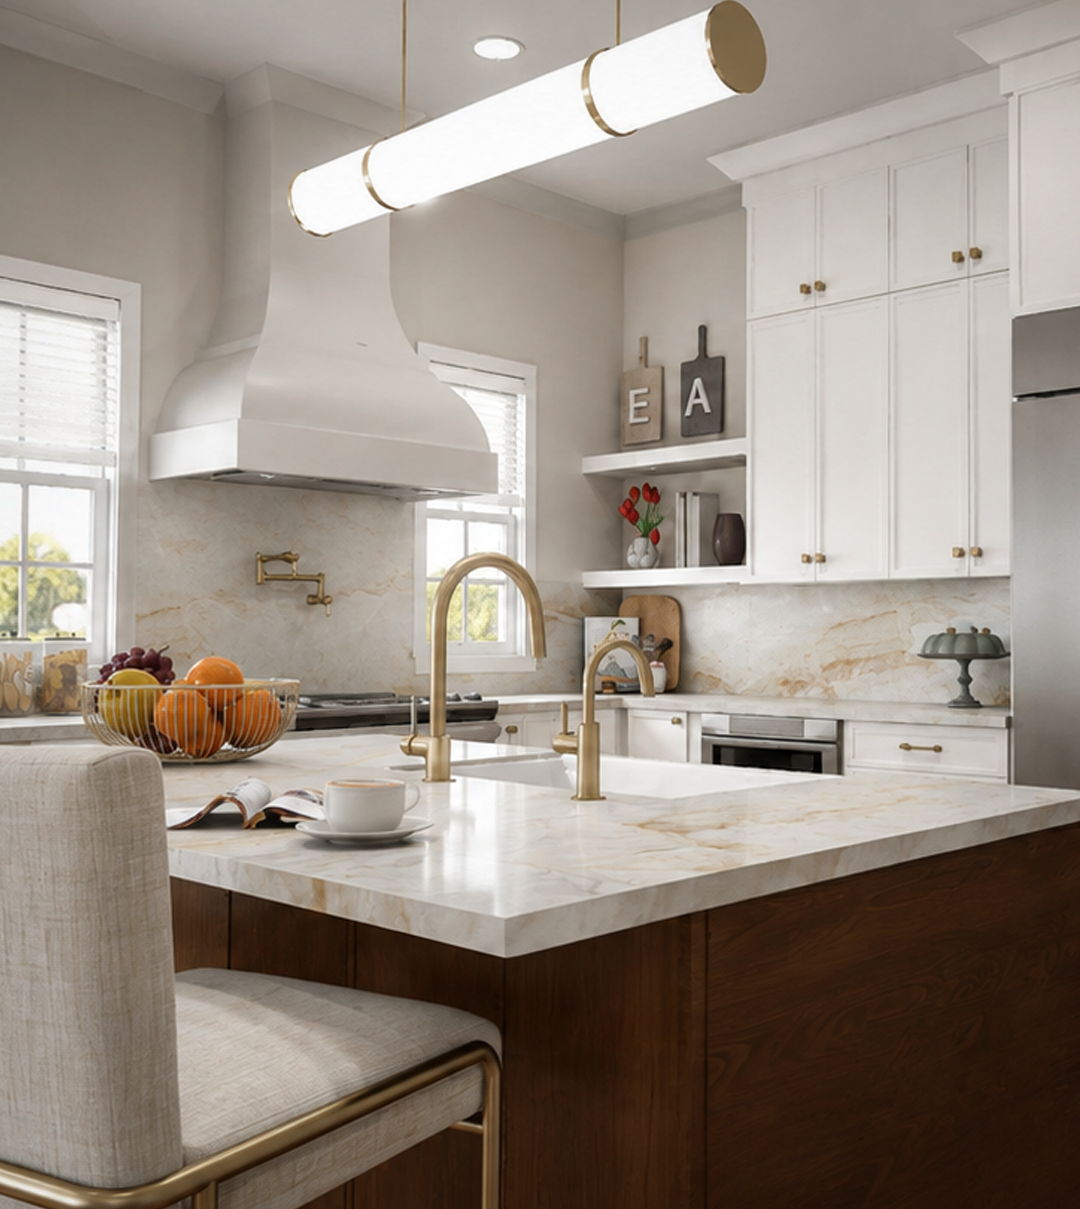
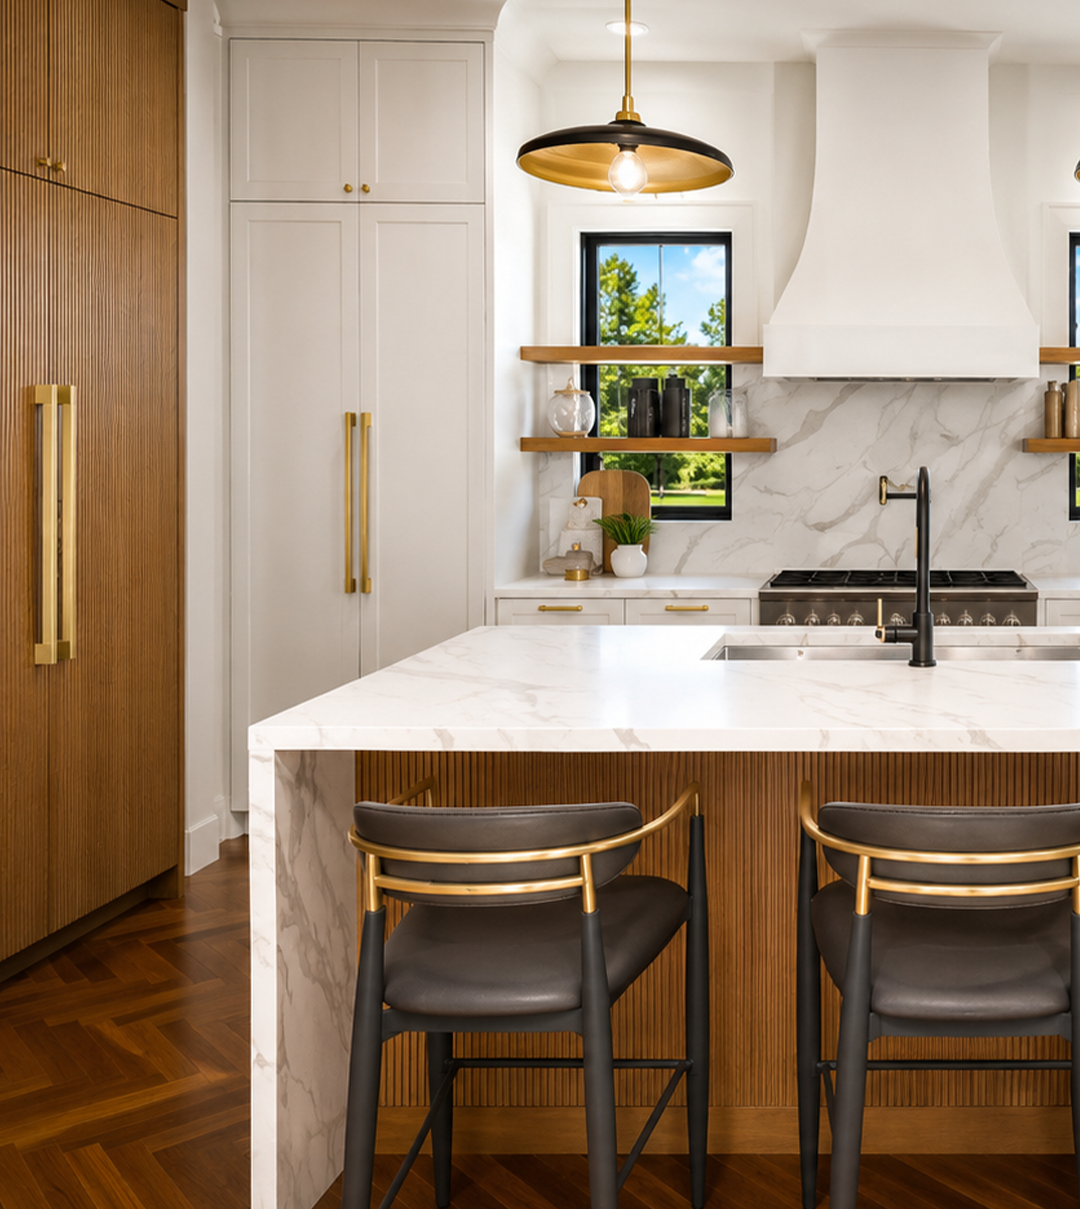
From the overall kitchen layout and cabinetry configuration to storage, appliance placement, finishes and photorealistic 3D renderings, each detail is thoughtfully planned before you invest in cabinets or begin demolition.
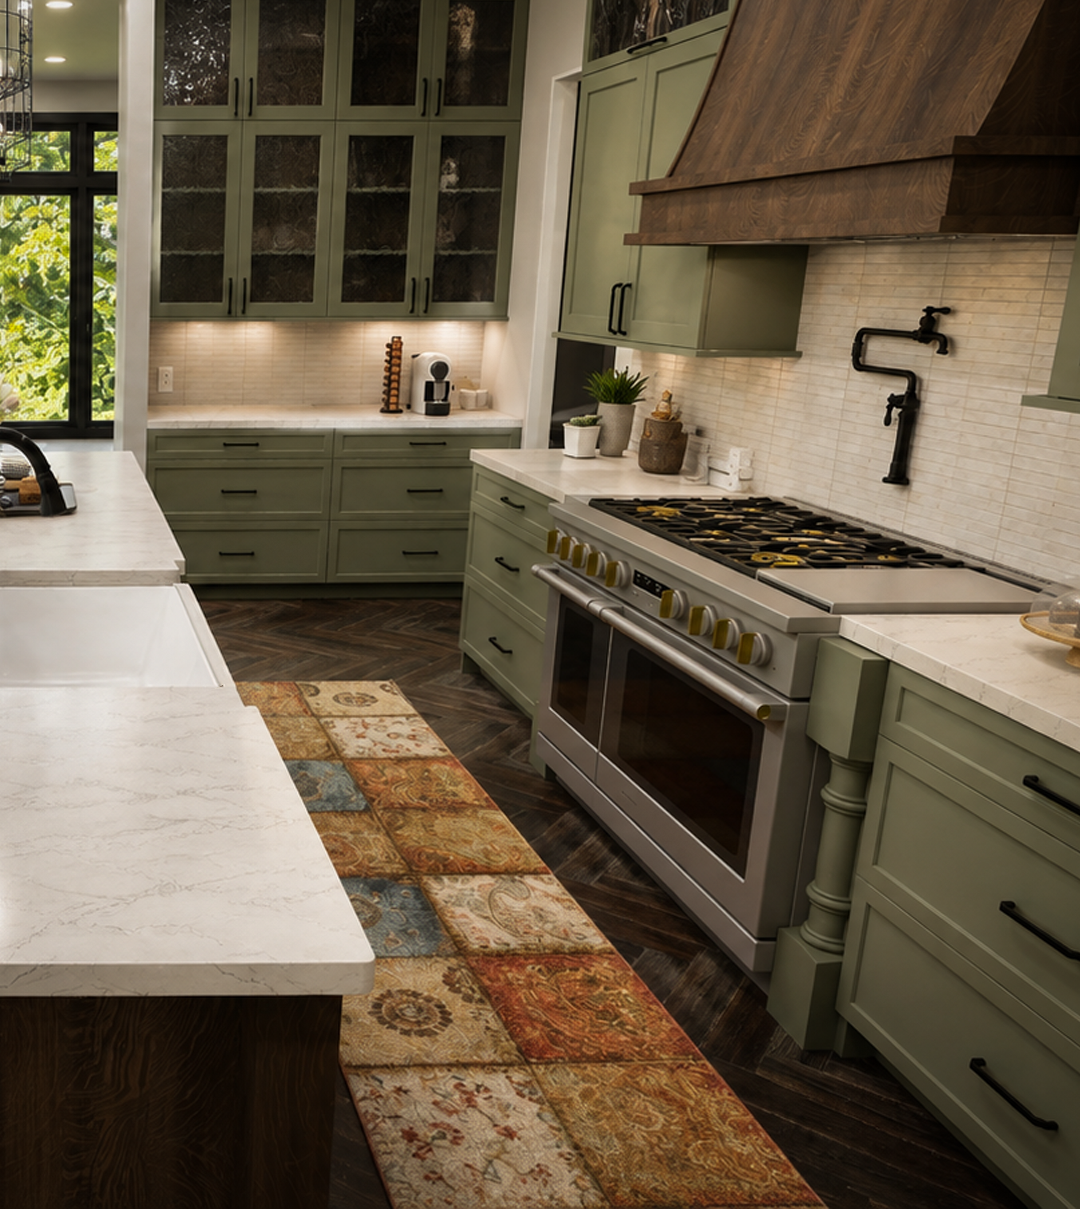
What you get
A Complete Kitchen Design Package
- A dedicated one-on-one virtual design consultation
- Custom kitchen layout and space planning
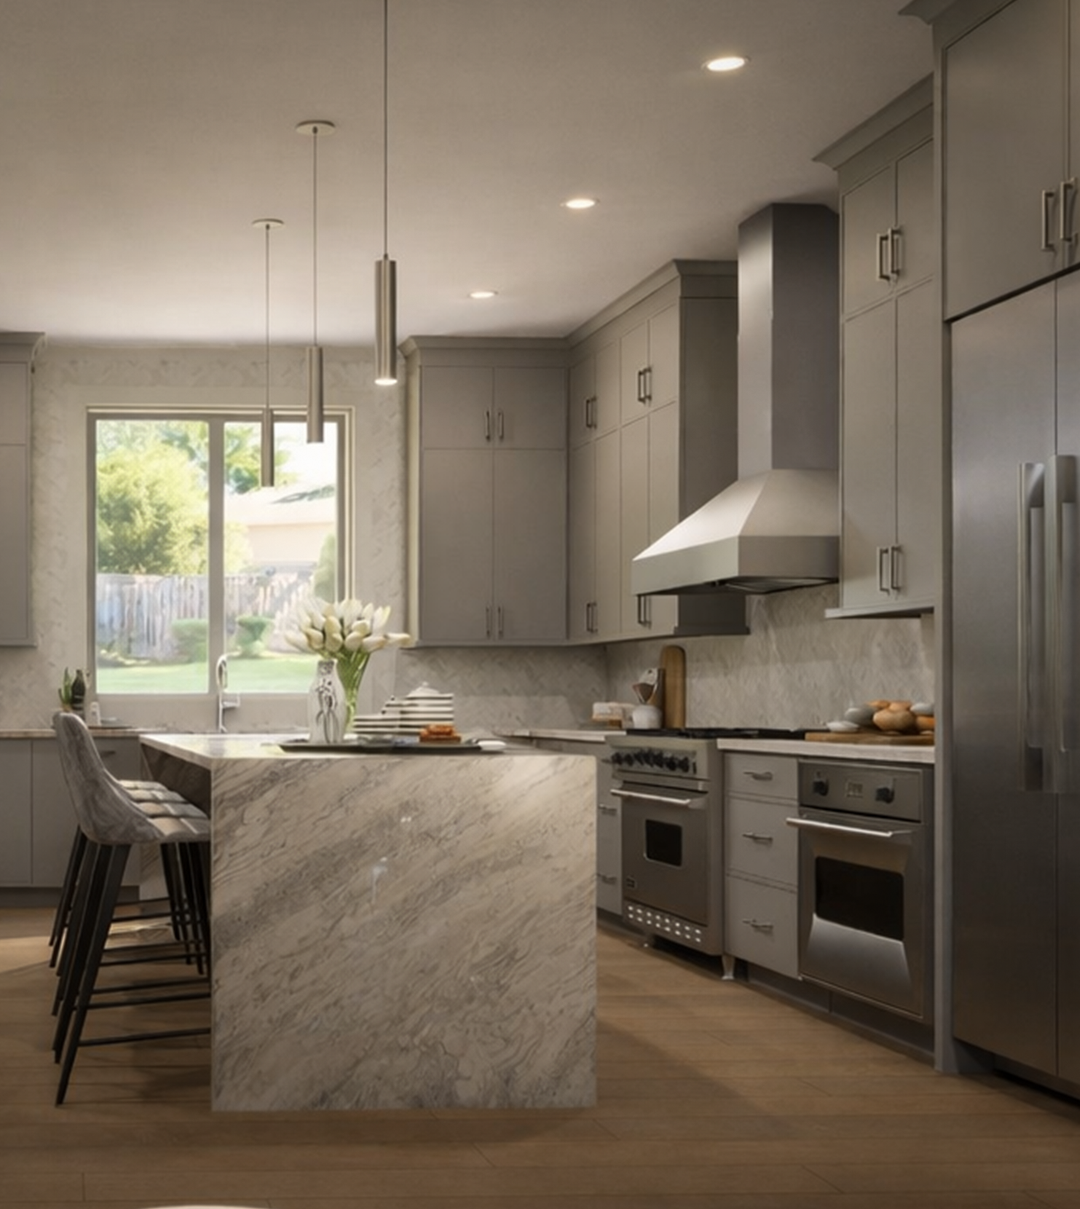
- Photorealistic 3D renderings
- Cabinetry elevations & floorplans
- A curated shopping list of finishes, fixtures, and materials
- Revisions to refine your design
Custom Kitchen Layout
3D Kitchen Renderings
Realistic images allow you to review the cabinetry, finishes, lighting and architecture before construction
Space Planning
Workflow, storage, appliance zones, traffic patterns and everyday function guide the layout.
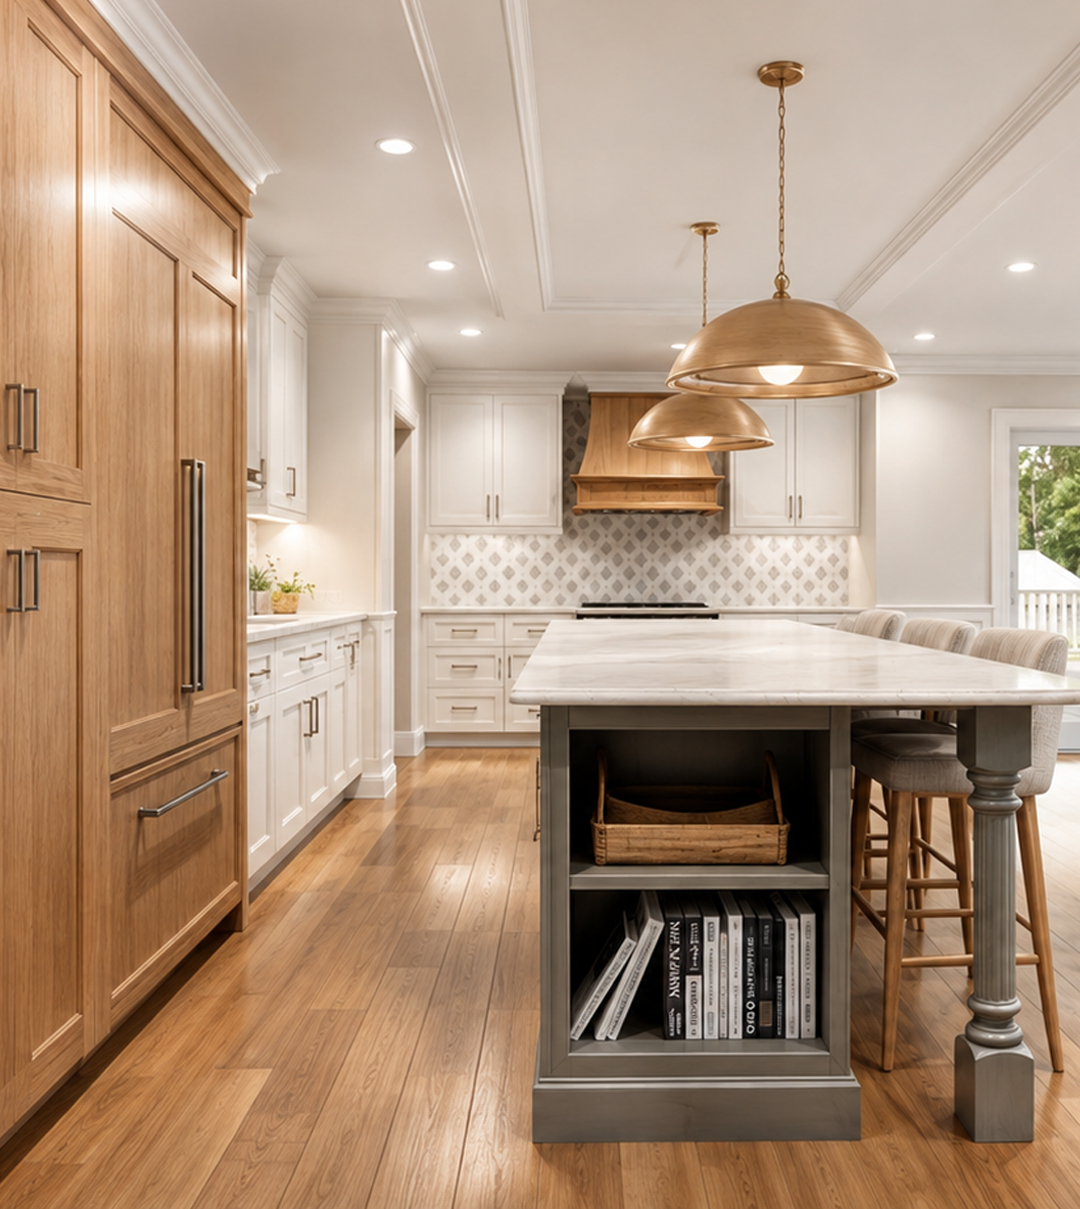
Cabinetry Elevations
Materials and Finishes
Design Documentation
Organized digital plans can be shared with your contractor, cabinet supplier and project team.
How it Works
From First Ideas to
a Build-Ready Kitchen
From our first conversation through the final design package, each step is organized to keep your project clear, collaborative and moving forward. You’ll always know what comes next, what decisions need to be made and how your kitchen design is progressing.
Share your space, goals, measurements, photographs and inspiration.
I create a custom layout focused on function, flow and storage.
You review the design and we make revisions to perfect the layout.
Once the design is approved, I create the final project documentation
Your final files are prepared for your contractor and project team.
How it Works
Kitchen Design Questions, Answered
Virtual kitchen design is a remote service that allows you to work with a professional kitchen designer without needing in-person meetings. Using your measurements, photographs, inspiration images, and renovation goals, I create a customized kitchen layout and realistic 3D visualizations for your space.
Your design may include a customized kitchen layout, cabinetry planning, appliance placement, storage recommendations, finish selections, and realistic 3D renderings. The exact deliverables depend on the design package and the needs of your renovation.
Yes. Kitchen layout planning is one of the most important parts of the service. I evaluate appliance placement, cabinet storage, walkways, work zones, seating, and how your household uses the kitchen to create a layout that feels practical and comfortable.
Yes. Realistic 3D kitchen renderings help you understand the proposed layout, cabinetry, materials, and overall design before the renovation begins. This makes it easier to compare ideas, make confident decisions, and communicate the design to your contractor.
Yes. Cabinetry and storage planning are central parts of the kitchen design process. I consider drawer storage, pantry organization, corner cabinets, appliance storage, waste and recycling, cooking supplies, small appliances, and other everyday needs.
Spaces by Candi focuses on kitchen design, layout planning, cabinetry planning, and visualization. I do not typically act as the contractor or cabinet retailer, but your completed design can help you move forward with the professionals responsible for pricing, ordering, installation, and construction.
Yes. Spaces by Candi provides virtual kitchen design services to homeowners throughout the United States. The entire process can be completed remotely through email, video calls, shared documents, photographs, and digital design presentations
You will receive guidance explaining which measurements, photographs, and details are needed. Measurements can be taken by you, your contractor, or another qualified professional. All dimensions should be verified on-site before cabinetry, countertops, or construction materials are ordered.
Yes. I can collaborate with your contractor, builder, interior designer, or cabinetry supplier to help communicate the design intent. Final construction methods, field measurements, engineering, code compliance, and product ordering remain the responsibility of the appropriate licensed professionals and suppliers.
Yes. Design packages include a defined number of revision opportunities. Revisions allow us to refine the layout, cabinetry, finishes, or other details based on your feedback before the final design is completed.
The timeline depends on the size and complexity of the kitchen, the selected package, and how quickly measurements and feedback are provided. Your estimated schedule will be discussed before the project begins.
The best time to begin is before cabinetry is ordered and before major plumbing, electrical, framing, or appliance decisions are finalized. Starting early gives you more flexibility to improve the layout and helps reduce costly changes during construction