
Your Behind-the-Scenes Kitchen Design Partner
Professional Design Support for the Trade
I work as an extension of your team, helping you develop thoughtful, functional designs and professional client presentations while allowing your company to remain at the center of the project. From initial space planning through final documentation, I provide the design resources you need to move projects forward with greater confidence.
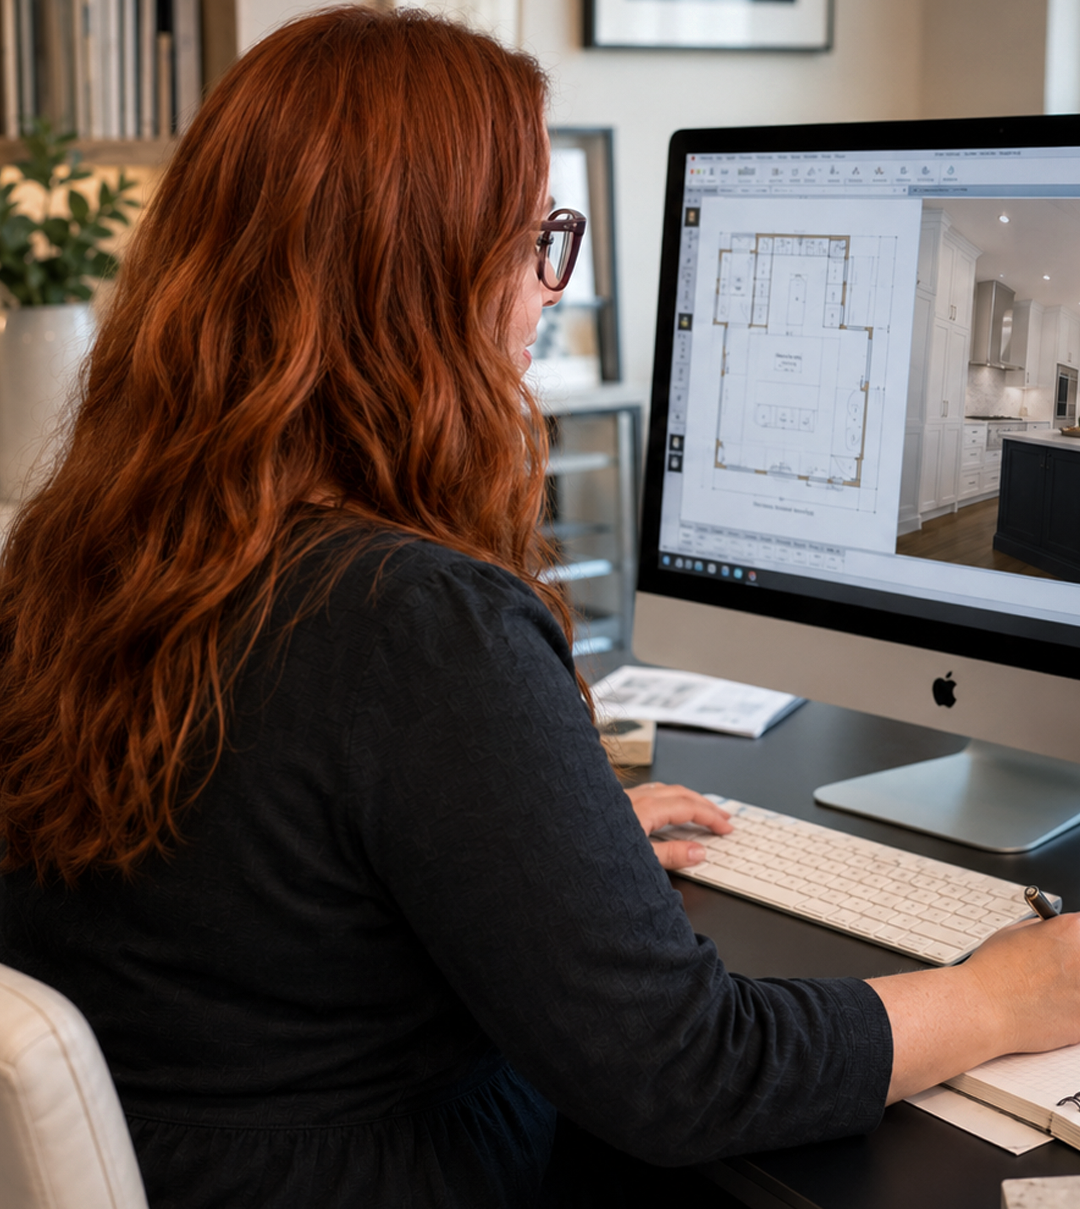
More Design Support. Less Overhead.
Expand Your Capabilities Without Expanding Your Staff
Managing a construction or interior design business means balancing client communication, project coordination, selections, estimating, scheduling, and countless decisions behind the scenes. Detailed kitchen and cabinetry design can quickly become another time-consuming responsibility.
Through the Spaces by Candi Trade Program, you can outsource the design and documentation portions of your projects without losing control of the client experience. I help translate your ideas, measurements, and project requirements into clear layouts, professional drawings, and realistic visualizations that can be used for client presentations, estimating, approvals, and construction planning.
You remain the primary point of contact, and I provide the specialized design support your team needs to deliver a polished, professional experience.
Built for Industry Professionals
WHO THE TRADE PROGRAM IS FOR
The Spaces by Candi Trade Program is designed for construction and design professionals who need dependable kitchen, cabinetry, drafting, and visualization support without adding another full-time employee. Whether you are managing a growing project list, need help during a busy season, or want to offer more complete design services to your clients, I can step in as a flexible extension of your team.
Builders and Remodelers
Add professional kitchen and cabinetry design services to your company without hiring an in-house designer. My services can support individual projects or become a dependable part of your ongoing project workflow.
Interior Designers
Bring specialized kitchen planning and cabinetry expertise into your projects while maintaining your overall design vision. I can help refine layouts, develop elevations, visualize cabinetry, and prepare the technical documentation needed to communicate with contractors and cabinet suppliers.
Cabinetry Dealers
Receive additional drafting, rendering, and presentation support during busy periods or for projects that require more detailed visualization. I can work from your preferred cabinetry lines, product specifications, and design standards.
Layout & Space Planning
Scaled floor plans showing cabinetry, appliances, fixtures, islands, seating, and key dimensions. Each layout is developed with function, workflow, storage, and project requirements in mind.
Photorealistic 3D Renderings
Realistic visuals that help clients understand the proposed layout, cabinetry, finishes, lighting, and materials before construction or ordering begins.
Final Documentation
Detailed cabinetry elevations, design notes, finish details, approved plans, and high-quality renderings organized into a professional project package. Final documentation can be fully branded to your company.
Professional Support Without the Full-Time Overhead
Design Support That Fits
the Way You Work
The Spaces by Candi Trade Program gives your company access to professional kitchen design, cabinetry planning, drafting, and 3D visualization without the cost or commitment of hiring an in-house designer. By outsourcing time-consuming design work, your team can take on more projects, present ideas more clearly, streamline client approvals, and deliver a polished experience under your own company branding.
TRADE PROGRAM BENEFITS
Supplement your existing plans with detailed kitchen layouts, cabinetry elevations, storage planning, and client-friendly 3D renderings that make the design easier to understand and approve.
Supplement your existing plans with detailed kitchen layouts, cabinetry elevations, storage planning, and client-friendly 3D renderings that make the design easier to understand and approve.
Increase Your Design Capacity
Take on more projects without overwhelming your current team. Design support can be provided on an individual project basis or as part of an ongoing trade relationship.
Keep Your Brand at the Forefront
Available white-label and company-branded documentation allows you to present the final materials as part of your own professional service.
Present Ideas More Clearly
Detailed drawings and photorealistic renderings help clients understand the proposed design before construction begins, reducing uncertainty and making approvals easier.
Support for More Than Kitchen Projects
Although kitchen design is the primary focus of Spaces by Candi, the Trade Program can also support cabinetry and space-planning projects throughout the home.
These projects may include:
- Bathroom vanities and storage
- Butler’s pantries
- Walk-in and reach-in pantries
- Laundry rooms
- Mudrooms and entry storage
- Home offices
- Libraries and bookcases
- Living room built-ins
- Entertainment centers
- Fireplace cabinetry
- Wet bars and beverage centers
- Dining room storage
- Bedroom built-ins
- Custom storage areas
Each project is planned around the function of the space, the architectural conditions, and the design direction established by your company.