
Work with an E-Designer
Professional Design Guidance, Wherever You Are
Working with an e-designer gives you access to professional space planning, cabinetry design, material guidance, and realistic 3D visualization from the comfort of your home. Whether you’re planning a full renovation, reworking an awkward layout, or simply need help turning your ideas into a clear plan, virtual design makes the process flexible, collaborative, and easy to fit into your schedule.
Based on Long Island, New York, I work with homeowners locally and virtually throughout the United States to create thoughtfully planned spaces that are both beautiful and functional.
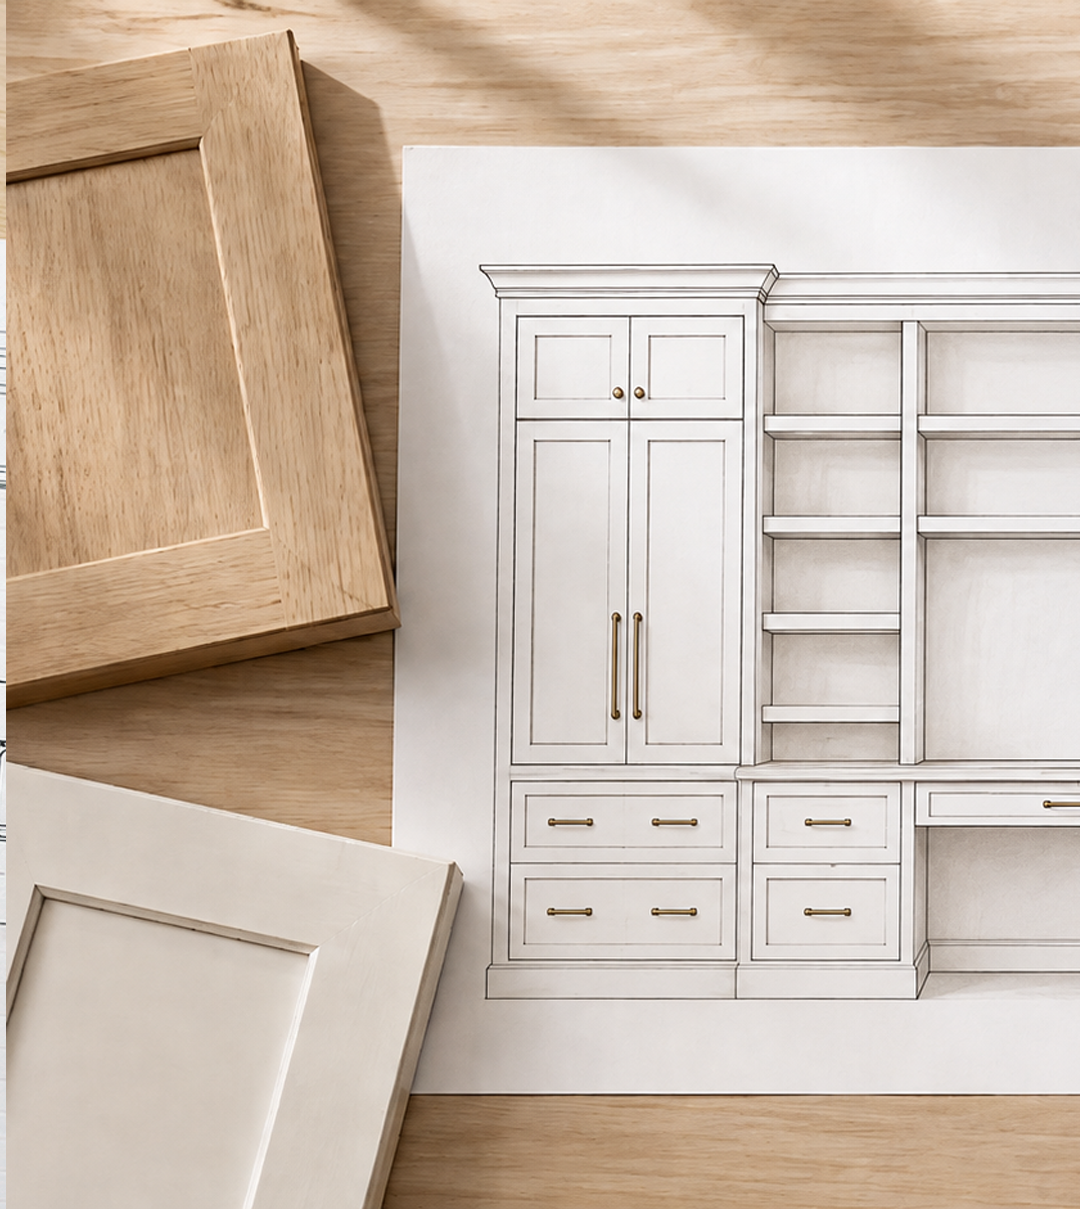
Creating a clear plan before the work starts.
What Is E-Design?
E-design is professional interior design completed remotely.
Instead of requiring multiple in-home appointments, we collaborate online using measurements, photographs, inspiration images, video calls, floor plans, and other information about your space.
From there, I develop your design digitally so you can review layouts, explore different ideas, see realistic visualizations, and make decisions before construction or purchasing begins.
For renovation projects especially, e-design allows us to focus on one of the most important parts of the project:
More Than Choosing Pretty Finishes
A successful renovation begins long before paint colors, hardware, or tile are selected.
I approach e-design as a combination of creative problem solving, space planning, and visualization.
We look at questions like:
- Is the room using its available space effectively?
- Does the layout support the way you actually live?
- Is there enough storage?
- Will cabinetry, appliances, fixtures, and furnishings feel properly proportioned?
- Are there opportunities to improve flow?
- How will all of the finishes work together?
- Most importantly — can you clearly picture the finished space before committing to it?
The goal is to take all of the ideas floating around in your head and turn them into a design you can actually see, understand, and move forward with.
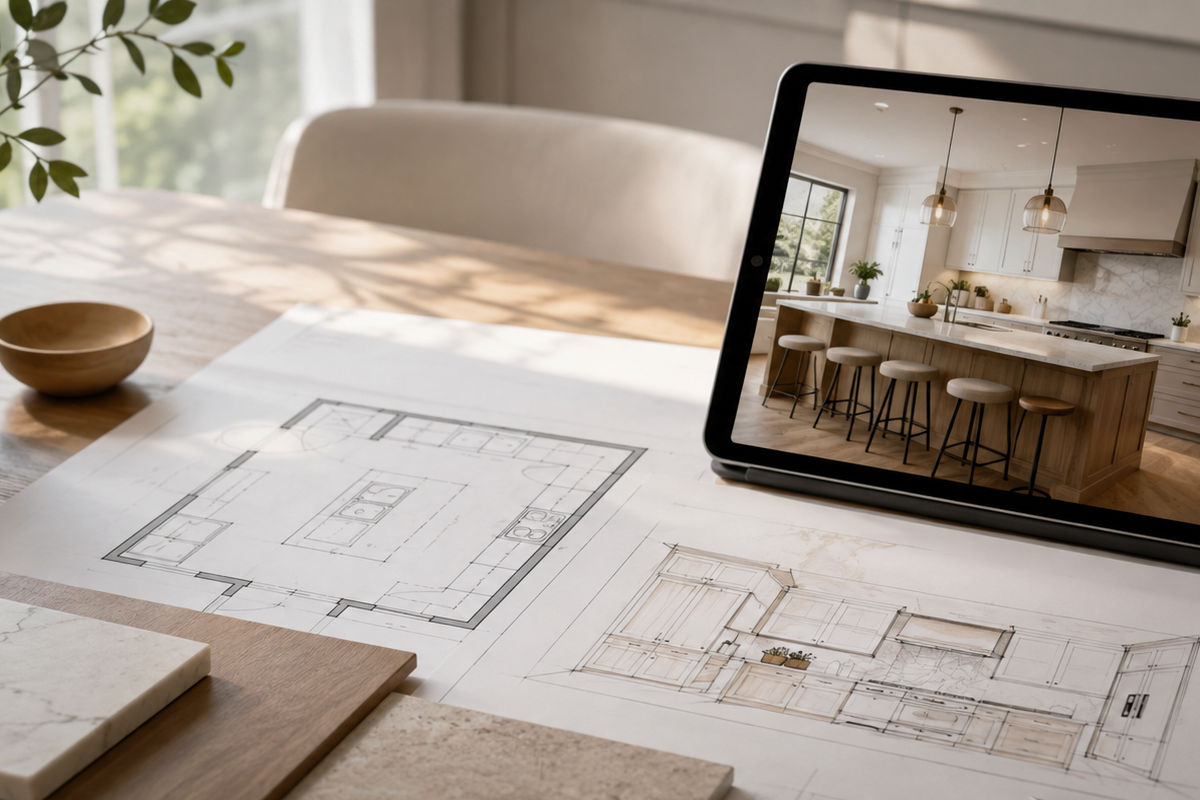
What E-design Service do you offer?
Kitchen Design
From cabinetry layouts and appliance placement to islands, storage, finishes, and overall flow, I can help you create a kitchen designed around your space and the way you use it.
Whether you’re starting from an existing footprint or completely reimagining the room, we can explore the possibilities before cabinetry is ordered or construction begins.
Bathroom Design
Planning a bathroom renovation involves fitting a surprising amount of function into a relatively small space.
I can help you explore fixture placement, cabinetry, vanities, storage, finishes, and overall layout while creating realistic visuals that make the finished design easier to understand.
Custom Cabinetry Design
Cabinetry can transform much more than a kitchen.
Each design is developed around both function and the architectural character of the room.
Space Planning
Sometimes you don’t need an entirely new room — you simply need a better plan.
Space planning can help solve awkward layouts, improve circulation, identify better furniture or cabinetry placement, and make underused areas of your home work harder.
3D Renderings
Not everyone can look at a floor plan, cabinet elevation, or handful of samples and imagine the finished room.
That’s where realistic 3D renderings become incredibly valuable.
I can create detailed visualizations that allow you to see cabinetry, colors, finishes, fixtures, lighting, and other design elements together before making expensive decisions.